$2,145/mo
3 bds · 3 ba · 1,442 sqft
6189 Sierra Blue Court, Las Vegas, 89141
Las Vegas, NV 89139
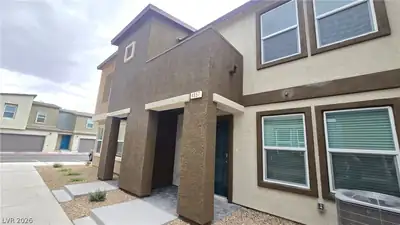
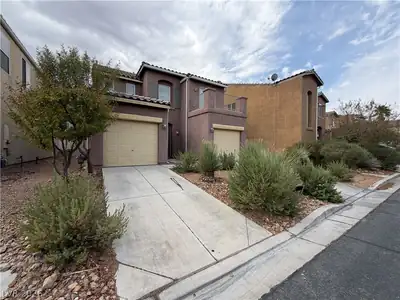
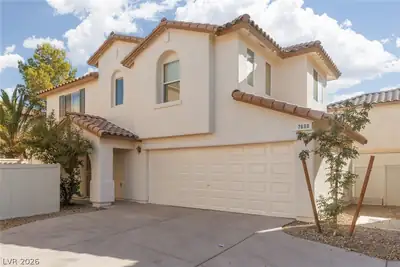
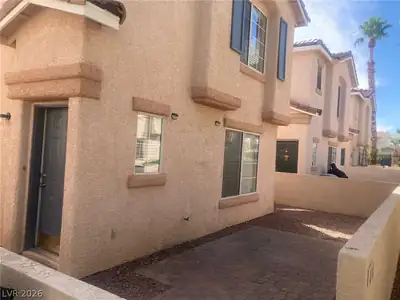
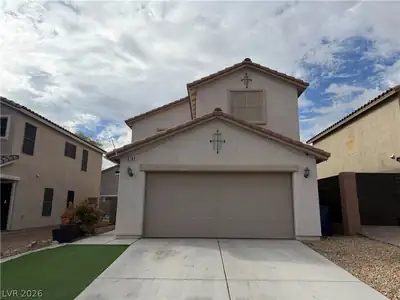
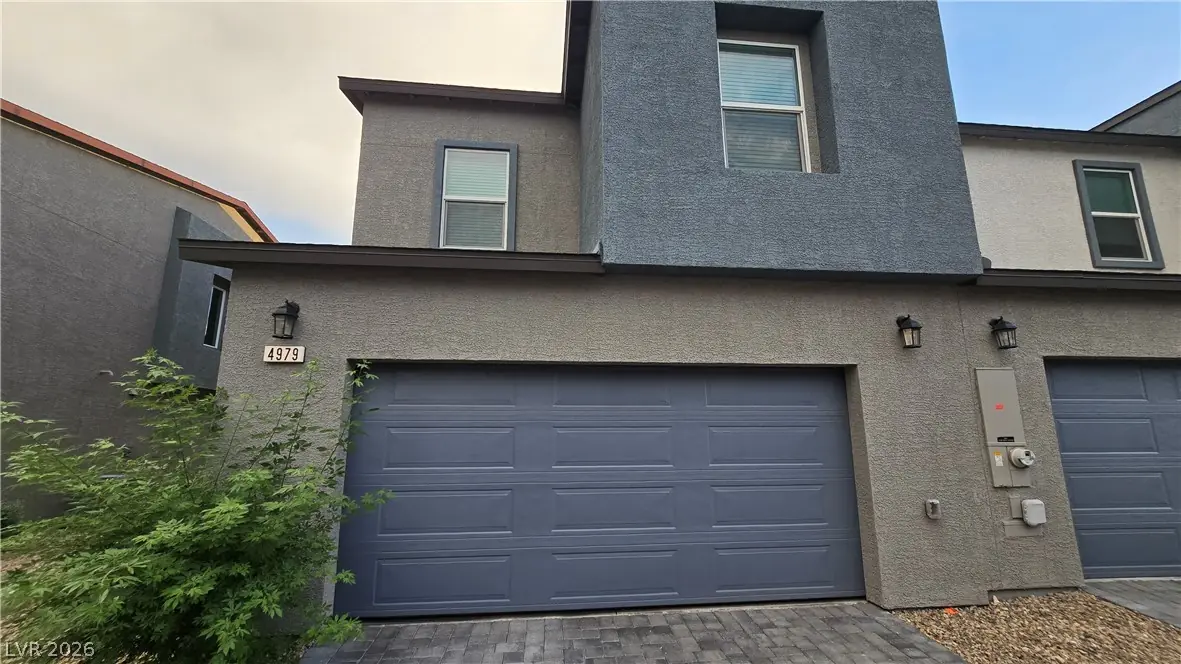
Two stories of curated living space define this townhouse structure, showcasing an architecture designed for comfortable modern living. The entryway welcomes residents into a home built… Show more
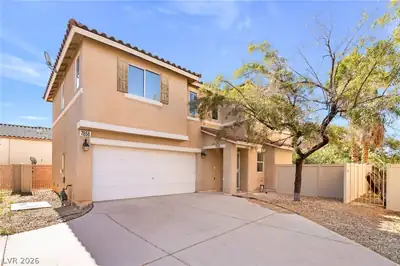
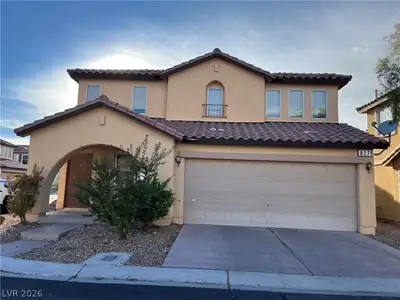
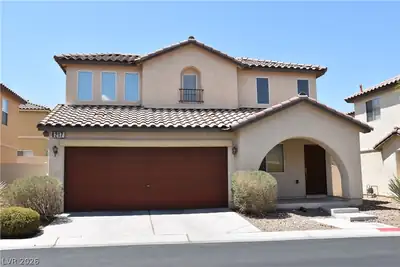
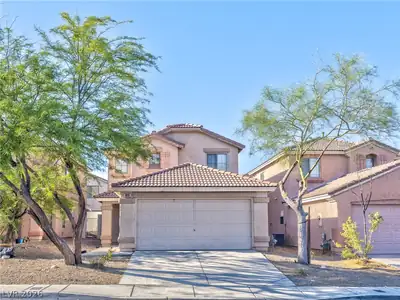
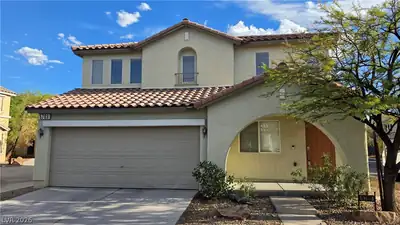

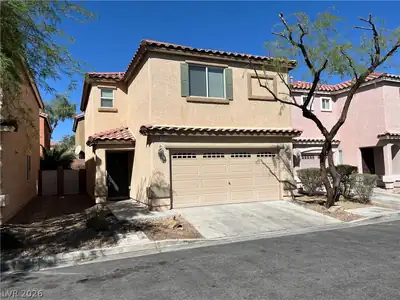
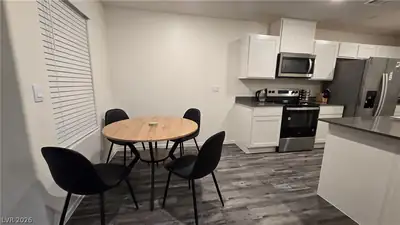
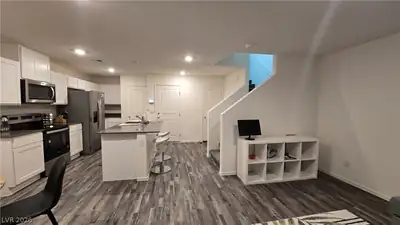
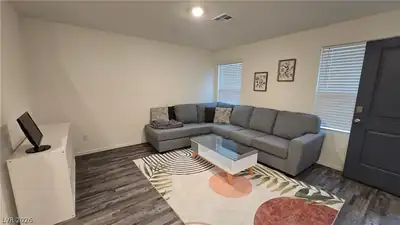
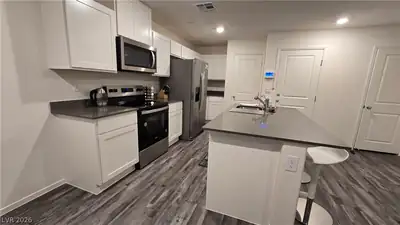
Two stories of curated living space define this townhouse structure, showcasing an architecture designed for comfortable modern living. The entryway welcomes residents into a home built with safety and convenience in mind, featuring fire sprinklers and integrated window blinds. At the heart of the daily routine is a kitchen equipped with a microwave, preparing the space for effortless meal preparation. This residential property spans 1410.0 square feet of interior living area, accommodating three bedrooms, two full bathrooms, and one half bathroom. Set on a lot size of 0.04 acres, the outdoor experience includes access to a community pool. Located on Sage Mesa Ave in Las Vegas, the setting offers a balanced lifestyle within a tranquil residential neighborhood. Opportunities to experience this townhome firsthand are available for those seeking to establish their next chapter in this inviting environment.
| Room | Dimensions | Description |
|---|---|---|
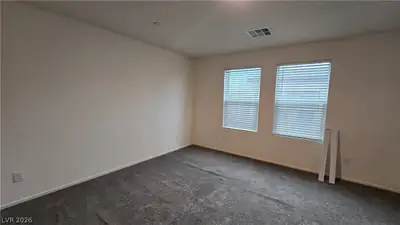
| Primary Bedroom | 14x14 | Ceiling Light, Pbr Separate From Other, Upstairs, Walk-In Closet(s) |
| Primary Bathroom | Shower Only | |
| Bedroom 2 | 13x10 | Ceiling Light, Closet, Upstairs |
| Bedroom 3 | 11x11 | Ceiling Light, Closet, Upstairs |
| Loft | 9x9 | Other |
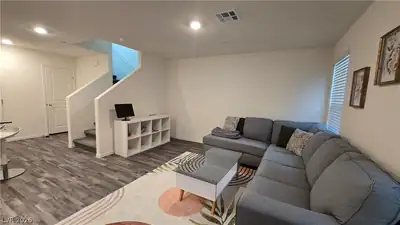
| Living Room | 20x14 | Entry Foyer, Front |
| Kitchen | Island, Lighting Recessed, Pantry, Quartz Countertops, Stainless Steel Appliances |
 © Copyright 2026 of the Greater Las Vegas Association of REALTORS® MLS. All rights
reserved. The data relating to real estate for sale on this web site comes in part from the INTERNET DATA
EXCHANGE Program of the Greater Las Vegas Association of REALTORS® MLS. Real estate listings held by
brokerage firms other than this site owner are marked with the IDX logo. GLVAR deems information reliable
but not guaranteed.
© Copyright 2026 of the Greater Las Vegas Association of REALTORS® MLS. All rights
reserved. The data relating to real estate for sale on this web site comes in part from the INTERNET DATA
EXCHANGE Program of the Greater Las Vegas Association of REALTORS® MLS. Real estate listings held by
brokerage firms other than this site owner are marked with the IDX logo. GLVAR deems information reliable
but not guaranteed.
Connect with a real estate agent today — Call/text (702) 832-0229