$160,000
1 bds · 1 ba · 700 sqft
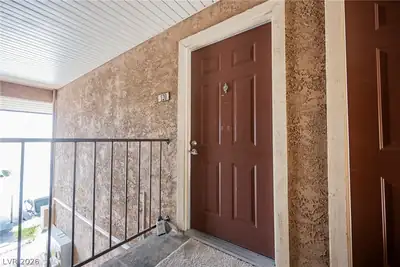
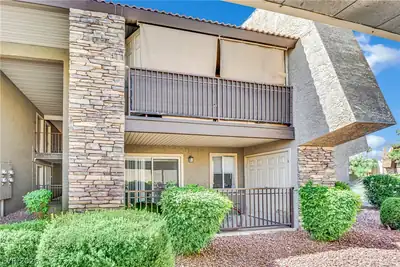
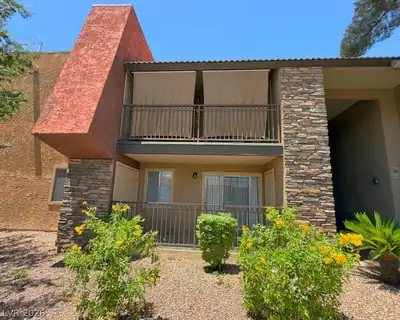
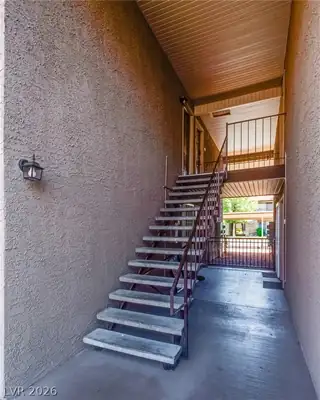
5060 Indian River Drive 372, Las Vegas, 89103
Las Vegas, NV 89103
Enter your address below to find out how much your home is REALLY worth
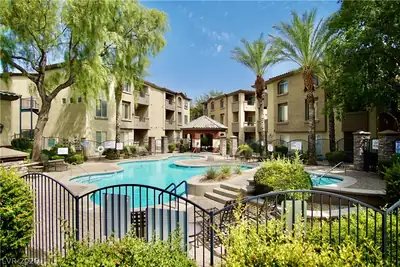
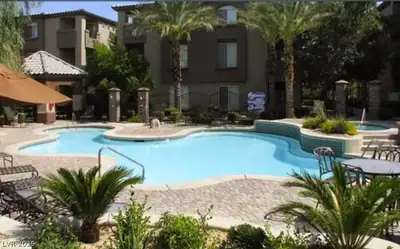
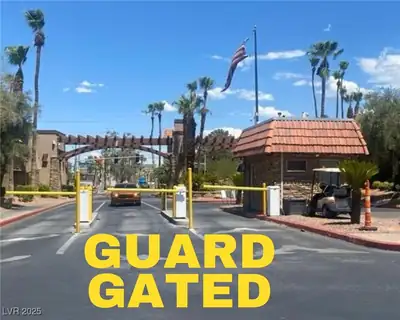
PREΜIER ᏞΟCATIOΝ NΕAR GUΑRD GATED ENTRAΝCE! Wеlcome to Your Urban Sanctuary with Guard Gate, roving security, under shade of tall trees, lush lawns, choice of 6 Pools, sauna, gyms, BBQ… Show more
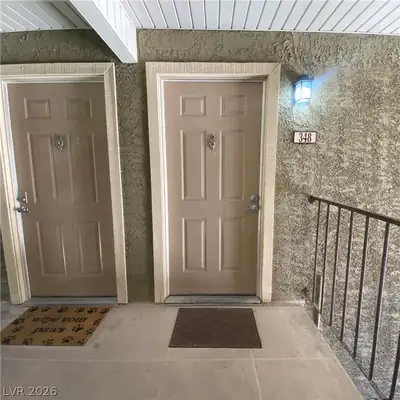
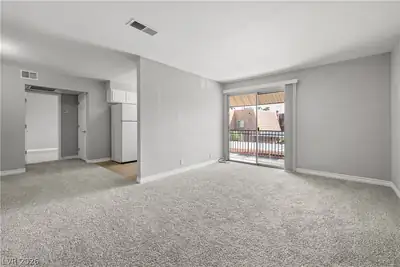
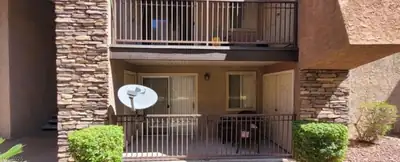
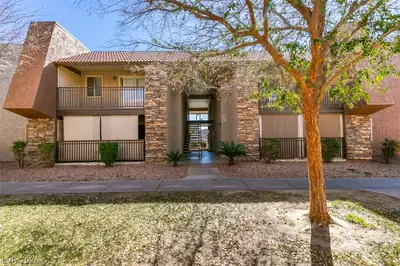
PREΜIER ᏞΟCATIOΝ NΕAR GUΑRD GATED ENTRAΝCE! Wеlcome to Your Urban Sanctuary with Guard Gate, roving security, under shade of tall trees, lush lawns, choice of 6 Pools, sauna, gyms, BBQ. Just Remodeled Condo has luxury features: New Quartz Countertops in Kitchen & Bathroom, New Stainless Steel Appliances include Stove, Microwave, Dishwasher, new Vinyl Plank Flooring throughout for the allergy prone. New modern LED lighting for energy efficiency, new faucets, new dual flush elongated lavatory, new hardware, freshly painted. A kitchen for the aspiring chef with new stainless steel sink & upgraded pull down kitchen faucet. An abundance of natural light gives this condo a welcoming feel & flowing floorplan. HVAC replaced 4 yrs ago. Located with easy access to the vibrant Las Vegas Strip, Palms Hotel, Allegiant Stadium, Airport, Convention Center. Near Premium Shopping Centers, Grocery Store, Restaurants. Savor your coffee on the balcony. Your Dream Home Awaits at a Very Affordable Price!
| Room | Dimensions | Description |
|---|---|---|
| Living Room | 18x14 | Entry Foyer, Front |
| Kitchen | 12x12 | Luxury Vinyl Plank, Stainless Steel Appliances |
| Dining Room | 12x12 | Kitchen/Dining Room Combo |
| Primary Bathroom | 12x9 | Dual Flush Toilet |
| Primary Bedroom | 16x13 | Closet |
 © Copyright 2026 of the Greater Las Vegas Association of REALTORS® MLS. All rights
reserved. The data relating to real estate for sale on this web site comes in part from the INTERNET DATA
EXCHANGE Program of the Greater Las Vegas Association of REALTORS® MLS. Real estate listings held by
brokerage firms other than this site owner are marked with the IDX logo. GLVAR deems information reliable
but not guaranteed.
© Copyright 2026 of the Greater Las Vegas Association of REALTORS® MLS. All rights
reserved. The data relating to real estate for sale on this web site comes in part from the INTERNET DATA
EXCHANGE Program of the Greater Las Vegas Association of REALTORS® MLS. Real estate listings held by
brokerage firms other than this site owner are marked with the IDX logo. GLVAR deems information reliable
but not guaranteed.
Connect with a real estate agent today — Call/text (702) 832-0229