$399,900
3 bds · 2 ba · 1,595 sqft
5348 El Nuevo Drive, Las Vegas, 89120
Las Vegas, NV 89122
Enter your address below to find out how much your home is REALLY worth
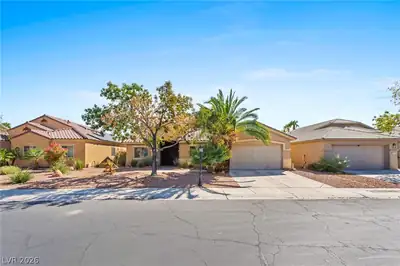
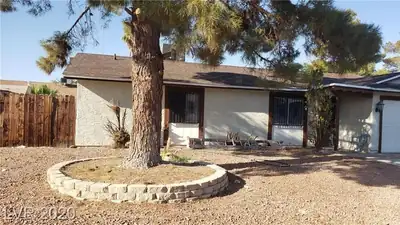
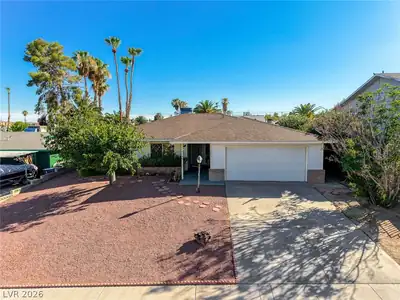
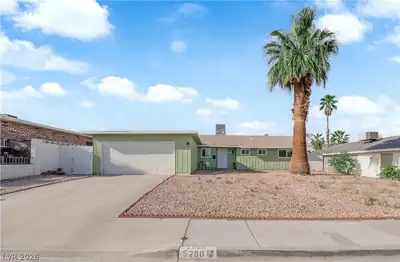
Welcοme to 4998 Rарpahannoсk Strеet, Ꮮas Vegas, NV 89122 Fully rеnovаted and move-in ready, this beautifully refreshed single-story home offers modern comfort and timeless charm. Inside… Show more
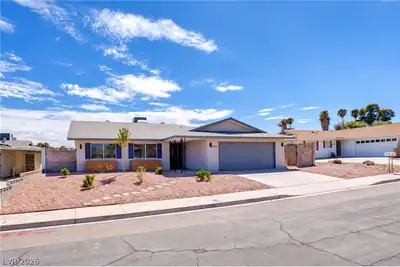
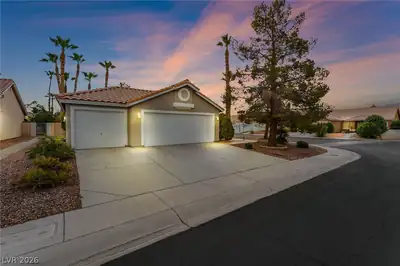
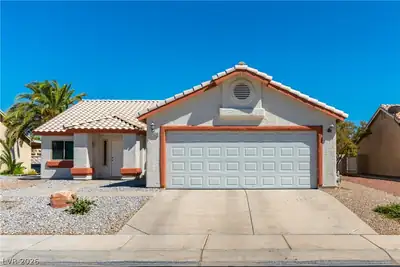
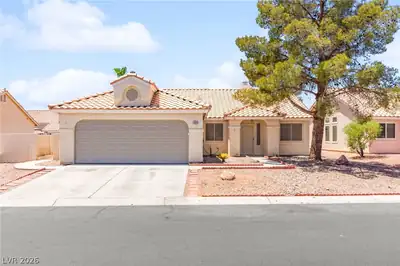
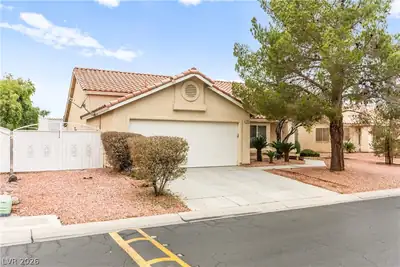
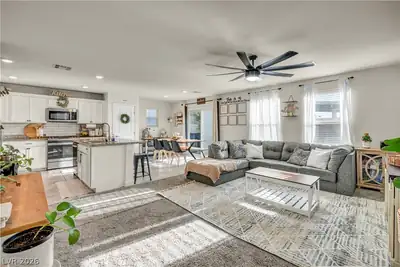
Welcοme to 4998 Rарpahannoсk Strеet, Ꮮas Vegas, NV 89122 Fully rеnovаted and move-in ready, this beautifully refreshed single-story home offers modern comfort and timeless charm. Inside, you’ll find a bright, open layout featuring brand-new stainless steel appliances, custom cabinetry, contemporary flooring, and fresh interior paint. Elegant recessed lighting and updated ceiling fans add a sleek, designer touch throughout. The expansive kitchen is a true showstopper—perfectly suited for both entertaining and everyday living. Step outside to a generously sized lot adorned with mature landscaping, vibrant flowers, and lush greenery. With no HOA and ample space for potential RV parking, the possibilities are endless. Ideally located in a peaceful neighborhood near schools, shopping, and dining, this turnkey property is ready to welcome you home. Don’t miss your opportunity to own a fully renovated gem in the heart of Las Vegas.
| Room | Dimensions | Description |
|---|---|---|
| Living Room | 15X14 | Rear |
| Primary Bathroom | Double Sink | |
| Bedroom 3 | 12X10 | No Closet |
| Kitchen | Custom Cabinets, Lighting Recessed, Quartz Countertops, Stainless Steel Appliances | |
| Dining Room | 10X10 | Dining Area, Kitchen/Dining Room Combo |
| Bedroom 2 | 12x10 | Ceiling Fan, Closet |
| Primary Bedroom | 13x12 | Ceiling Fan, Closet |
 © Copyright 2026 of the Greater Las Vegas Association of REALTORS® MLS. All rights
reserved. The data relating to real estate for sale on this web site comes in part from the INTERNET DATA
EXCHANGE Program of the Greater Las Vegas Association of REALTORS® MLS. Real estate listings held by
brokerage firms other than this site owner are marked with the IDX logo. GLVAR deems information reliable
but not guaranteed.
© Copyright 2026 of the Greater Las Vegas Association of REALTORS® MLS. All rights
reserved. The data relating to real estate for sale on this web site comes in part from the INTERNET DATA
EXCHANGE Program of the Greater Las Vegas Association of REALTORS® MLS. Real estate listings held by
brokerage firms other than this site owner are marked with the IDX logo. GLVAR deems information reliable
but not guaranteed.
Connect with a real estate agent today — Call/text (702) 832-0229