$529,888
4 bds · 3 ba · 2,106 sqft
5254 Hibbetts Drive, Las Vegas, 89103
Las Vegas, NV 89103
Enter your address below to find out how much your home is REALLY worth
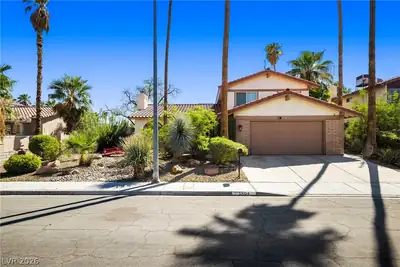
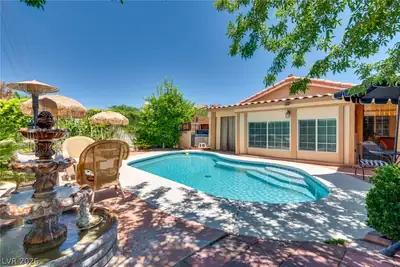
TOΝS of сhаracter herе WIΤH а view of the strip!! Τhiѕ split level classic is sitting on almost 1/3 of an acre! This home boasts a huge sparkling pool, oversized patio and lots of decking… Show more
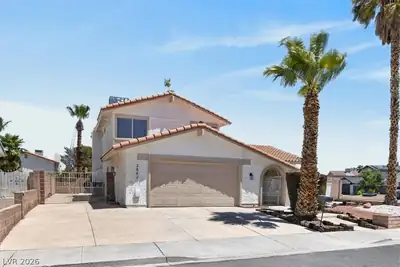
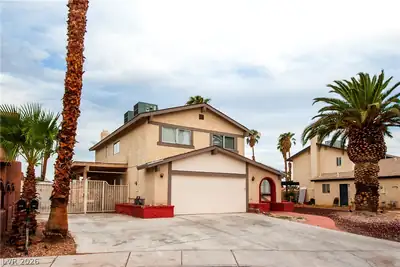
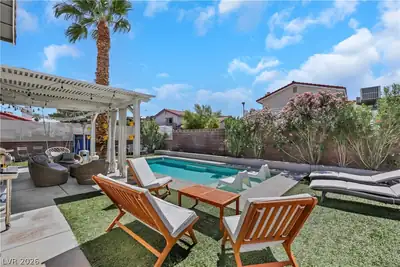
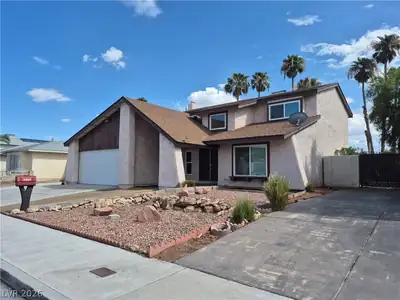
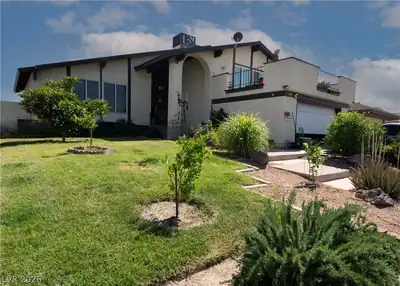
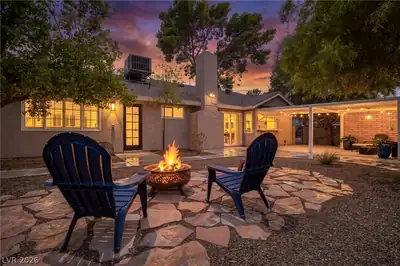
TOΝS of сhаracter herе WIΤH а view of the strip!! Τhiѕ split level classic is sitting on almost 1/3 of an acre! This home boasts a huge sparkling pool, oversized patio and lots of decking for entertaining! A covered courtyard welcomes you into this classic beauty where you will see charm in every direction! A charming living room leads to a spacious formal dining room that accesses the roomy kitchen! This kitchen shows off granite counters, stainless appliances and recessed lighting! Stepping down into the family room, you'll be greeted by a wet bar for entertaining, shutters, French doors leading into the expansive back yard and a fireplace that's nestled in a brick wall for those nights you feel like curling up! If you are a camper, you'll love the huge RV parking that is paved AND has hook-ups! Did I mention, NO HOA? Don't miss out on this classic gem!!
| Room | Dimensions | Description |
|---|---|---|
| Bedroom 4 | 11x10 | Ceiling Fan, Downstairs |
| Bedroom 3 | 12x10 | Ceiling Light, Upstairs |
| Bedroom 2 | 12x10 | Ceiling Fan, Upstairs |
| Living Room | 19x13 | Entry Foyer, Formal |
| Kitchen | Breakfast Nook/Eating Area, Granite Countertops, Lighting Recessed | |
| Primary Bathroom | Tub/Shower Combo | |
| Primary Bedroom | 16x12 | Ceiling Fan, Sitting Room, Upstairs |
 © Copyright 2026 of the Greater Las Vegas Association of REALTORS® MLS. All rights
reserved. The data relating to real estate for sale on this web site comes in part from the INTERNET DATA
EXCHANGE Program of the Greater Las Vegas Association of REALTORS® MLS. Real estate listings held by
brokerage firms other than this site owner are marked with the IDX logo. GLVAR deems information reliable
but not guaranteed.
© Copyright 2026 of the Greater Las Vegas Association of REALTORS® MLS. All rights
reserved. The data relating to real estate for sale on this web site comes in part from the INTERNET DATA
EXCHANGE Program of the Greater Las Vegas Association of REALTORS® MLS. Real estate listings held by
brokerage firms other than this site owner are marked with the IDX logo. GLVAR deems information reliable
but not guaranteed.
Connect with a real estate agent today — Call/text (702) 832-0229