$450,000
4 bds · 3 ba · 2,246 sqft
3489 RAWHIDE Street, Las Vegas, 89120
Las Vegas, NV 89120
Enter your address below to find out how much your home is REALLY worth
Reduced for a quick sale! Nestled within the vibrant community of Encore Paradise Valley in Las Vegas, this spacious two-story home offers a delightful retreat just minutes away from UNLV… Show more
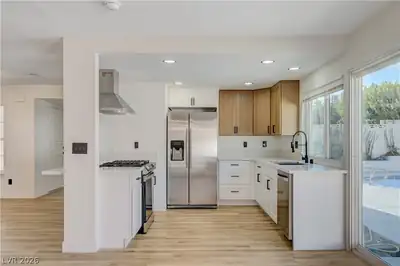
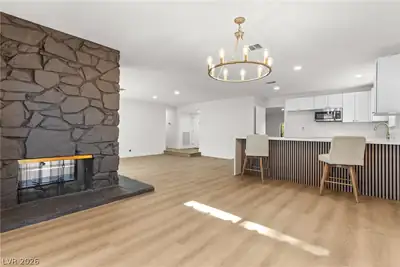
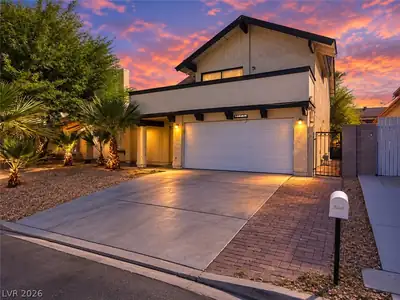
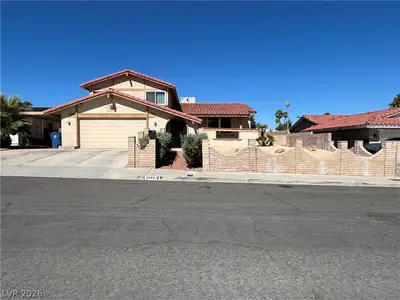
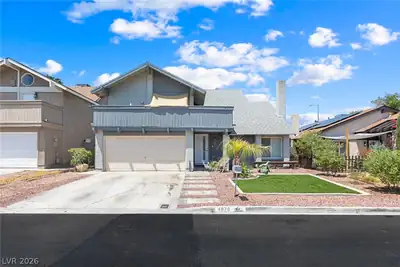
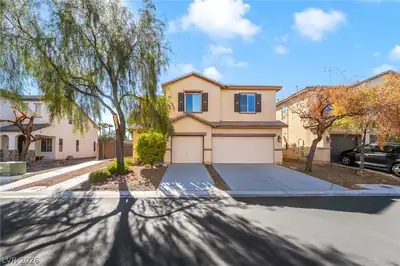
Reduced for a quick sale! Nestled within the vibrant community of Encore Paradise Valley in Las Vegas, this spacious two-story home offers a delightful retreat just minutes away from UNLV and the airport. Boasting four well-appointed bedrooms and two and a half bathrooms, this residence is perfect for families or those seeking ample space. As you enter, you are greeted by a generous living room that invites warmth and connection, featuring a unique conversation pit and a cozy fireplace—ideal for gathering with loved ones on chilly evenings. The kitchen, which seamlessly adjoins the family room, provides an inviting space for culinary creativity and casual dining. Step outside to discover a private yard, perfect for outdoor relaxation or entertaining guests. With a two-car garage, this home combines convenience with comfort, making it an excellent choice for anyone looking to embrace the Las Vegas lifestyle. Don’t miss the opportunity to make this charming property your own.
| Room | Dimensions | Description |
|---|---|---|
| Bedroom 4 | 11x12 | Ceiling Fan, Ceiling Light, Closet |
| Bedroom 3 | 11x12 | Ceiling Fan, Ceiling Light, Closet |
| Bedroom 2 | 12x12 | Ceiling Fan, Ceiling Light, Closet |
| Primary Bedroom | 13x21 | Ceiling Fan, Ceiling Light, Closet |
| Family Room | 17x13 | Separate Family Room |
| Kitchen | Breakfast Nook/Eating Area | |
| Living Room | 13x23 | Formal, Front |
 © Copyright 2026 of the Greater Las Vegas Association of REALTORS® MLS. All rights
reserved. The data relating to real estate for sale on this web site comes in part from the INTERNET DATA
EXCHANGE Program of the Greater Las Vegas Association of REALTORS® MLS. Real estate listings held by
brokerage firms other than this site owner are marked with the IDX logo. GLVAR deems information reliable
but not guaranteed.
© Copyright 2026 of the Greater Las Vegas Association of REALTORS® MLS. All rights
reserved. The data relating to real estate for sale on this web site comes in part from the INTERNET DATA
EXCHANGE Program of the Greater Las Vegas Association of REALTORS® MLS. Real estate listings held by
brokerage firms other than this site owner are marked with the IDX logo. GLVAR deems information reliable
but not guaranteed.
Connect with a real estate agent today — Call/text (702) 832-0229