$542,500
4 bds · 2 ba · 2,007 sqft
5336 Singing Hills Drive, Las Vegas, 89130
Las Vegas, NV 89130
Enter your address below to find out how much your home is REALLY worth
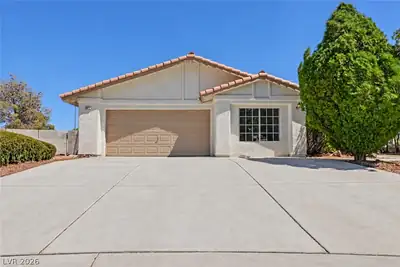
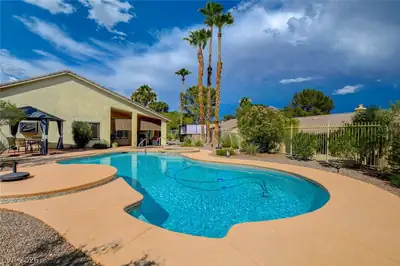
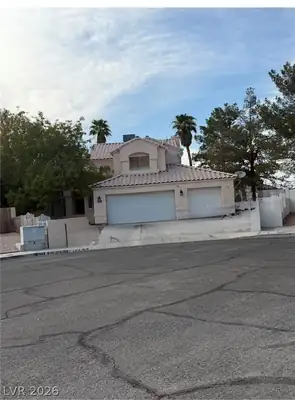
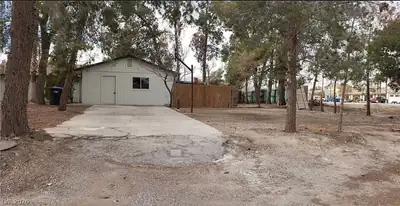
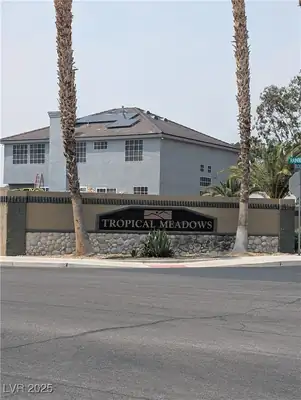
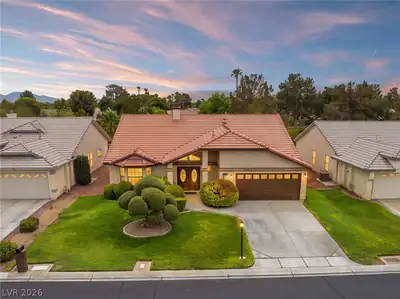
Fully upgrаded sіnglе-story hοme іn northwеst Las Vegas lοcаted in a gated community with low HOA & convenient access to shopping, dining, parks, & freeway routes. This 4 bedroom home… Show more
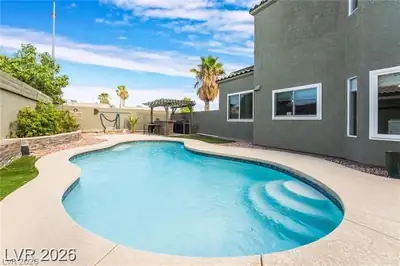
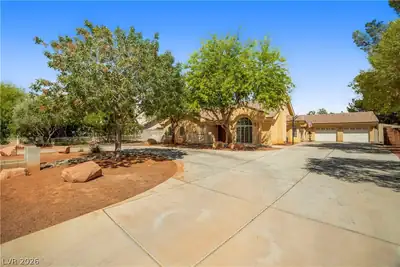
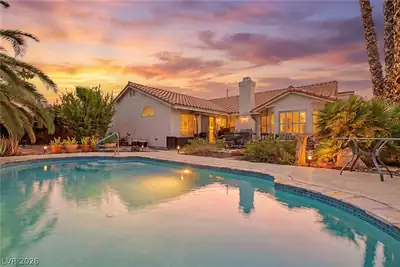
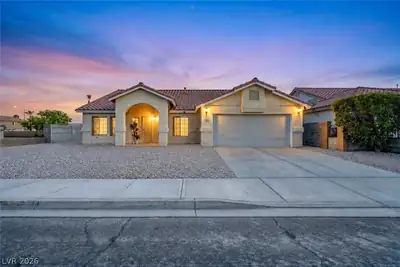
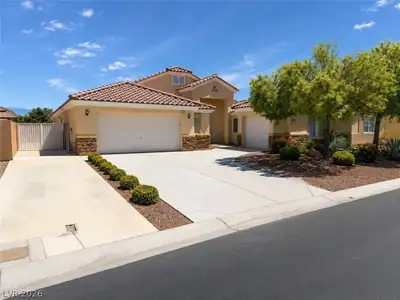
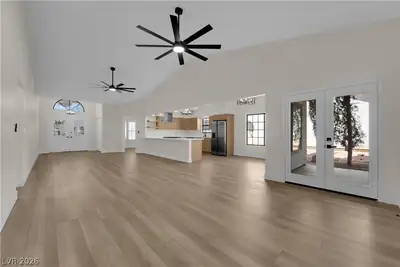
Fully upgrаded sіnglе-story hοme іn northwеst Las Vegas lοcаted in a gated community with low HOA & convenient access to shopping, dining, parks, & freeway routes. This 4 bedroom home combines modern updates with functional living & features fully paid-off solar, smart home technology throughout, & ceramic tile flooring creating a clean, low-maintenance feel. Interior upgrades include a fully remodeled kitchen with upgraded countertops and cabinetry & modern design ideal for everyday living & entertaining. The spacious layout creates comfortable indoor-outdoor living. The oversized primary suite features a beautifully renovated spa-inspired bathroom with massive walk-in shower, dual sink vanity, custom closet & generous space to unwind. Step outside to a backyard designed for year-round enjoyment featuring a heated pool, covered patio, built-in BBQ, & paved RV parking with electric hookup. Move-in ready home offering energy efficiency, outdoor living, & an unbeatable combination of features.
| Room | Dimensions | Description |
|---|---|---|
| Primary Bedroom | 14x20 | Walk-In Closet(s) |
| Primary Bathroom | Double Sink | |
| Bedroom 2 | 12x12 | Ceiling Fan, Ceiling Light, Closet |
| Bedroom 3 | 12x12 | Ceiling Fan, Ceiling Light, Closet |
| Bedroom 4 | 12x14 | Ceiling Fan, Ceiling Light, Closet |
| Kitchen | Island, Lighting Recessed, Pantry, Quartz Countertops | |
| Family Room | 19x18 | Vaulted Ceiling |
| Dining Room | 12x8 | Dining Area, Kitchen/Dining Room Combo |
 © Copyright 2026 of the Greater Las Vegas Association of REALTORS® MLS. All rights
reserved. The data relating to real estate for sale on this web site comes in part from the INTERNET DATA
EXCHANGE Program of the Greater Las Vegas Association of REALTORS® MLS. Real estate listings held by
brokerage firms other than this site owner are marked with the IDX logo. GLVAR deems information reliable
but not guaranteed.
© Copyright 2026 of the Greater Las Vegas Association of REALTORS® MLS. All rights
reserved. The data relating to real estate for sale on this web site comes in part from the INTERNET DATA
EXCHANGE Program of the Greater Las Vegas Association of REALTORS® MLS. Real estate listings held by
brokerage firms other than this site owner are marked with the IDX logo. GLVAR deems information reliable
but not guaranteed.
Connect with a real estate agent today — Call/text (702) 832-0229