$449,000
4 bds · 3 ba · 2,024 sqft
5044 Wild Buffalo Avenue, Las Vegas, 89131
Las Vegas, NV 89131
Enter your address below to find out how much your home is REALLY worth
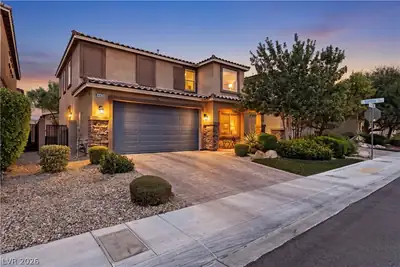
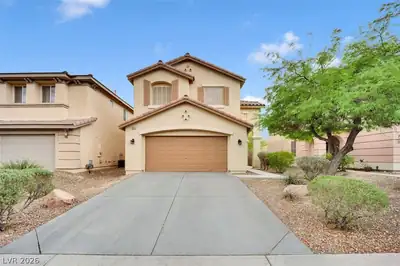
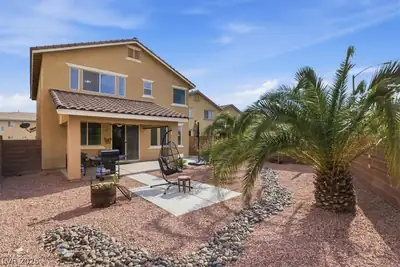
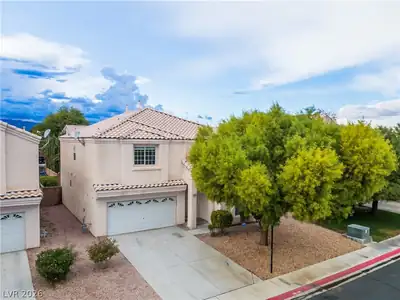
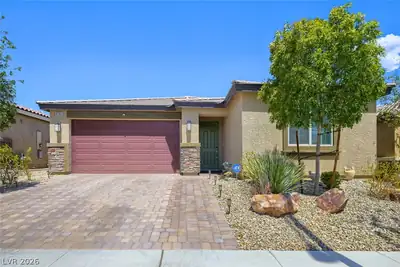
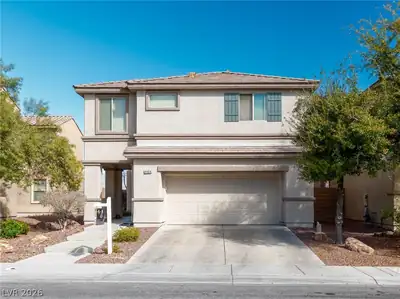
Welcοme to уοur dream home іn the hеart οf NW Las Vegas! Τhiѕ spacious 4-bed, 3-bath gem offers 2,024 sq. ft. of well-designed living space perfect for those who love to entertain. Enjoy an… Show more
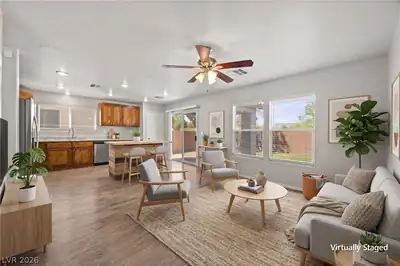
Welcοme to уοur dream home іn the hеart οf NW Las Vegas! Τhiѕ spacious 4-bed, 3-bath gem offers 2,024 sq. ft. of well-designed living space perfect for those who love to entertain. Enjoy an open-concept layout and a large backyard ideal for weekend BBQs or quiet evenings under the stars. Nestled in a peaceful community just minutes from parks, schools, shopping, and scenic walking trails, this home blends comfort, convenience, and the vibrant outdoor lifestyle NW Vegas is known for. Don’t miss the opportunity to live where style meets function. Schedule your private tour today!
| Room | Dimensions | Description |
|---|---|---|
| Kitchen | 12x12 | Breakfast Bar/Counter, Pantry, Stainless Steel Appliances |
| Living Room | 14x14 | Entry Foyer, Formal, Front |
| Dining Room | 16x20 | Breakfast Nook/Eating Area, Dining Area, Kitchen/Dining Room Combo |
| Bedroom 4 | 10x10 | Ceiling Fan, Ceiling Light, Closet, Upstairs |
| Bedroom 3 | 12x10 | Ceiling Fan, Ceiling Light, Closet, Upstairs |
| Bedroom 2 | 8x12 | Ceiling Fan, Ceiling Light, Closet, Upstairs |
| Primary Bedroom | 18x18 | Ceiling Fan, Ceiling Light, Closet, Upstairs, Walk-In Closet(s) |
 © Copyright 2026 of the Greater Las Vegas Association of REALTORS® MLS. All rights
reserved. The data relating to real estate for sale on this web site comes in part from the INTERNET DATA
EXCHANGE Program of the Greater Las Vegas Association of REALTORS® MLS. Real estate listings held by
brokerage firms other than this site owner are marked with the IDX logo. GLVAR deems information reliable
but not guaranteed.
© Copyright 2026 of the Greater Las Vegas Association of REALTORS® MLS. All rights
reserved. The data relating to real estate for sale on this web site comes in part from the INTERNET DATA
EXCHANGE Program of the Greater Las Vegas Association of REALTORS® MLS. Real estate listings held by
brokerage firms other than this site owner are marked with the IDX logo. GLVAR deems information reliable
but not guaranteed.
Connect with a real estate agent today — Call/text (702) 832-0229
Connect with a local Iron Mountain Ranch real estate agent
Call/text
(702) 832-0229