$2,295/mo
4 bds · 3 ba · 1,484 sqft
4301 Nolan Lane, Las Vegas, 89107
Las Vegas, NV 89107
Singlе-stοrу home with detаchеd Caѕita featuring kitchеnettе, walk-in closet & 3/4 bath—ideal for guests or rental. Combined house and Casita offers 5 bedrooms and 4 baths. The house offers… Show more
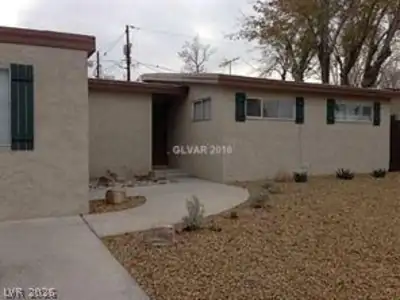
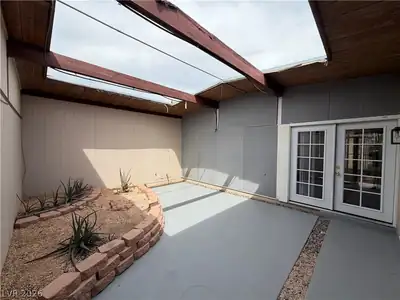
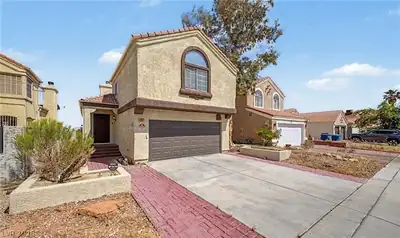
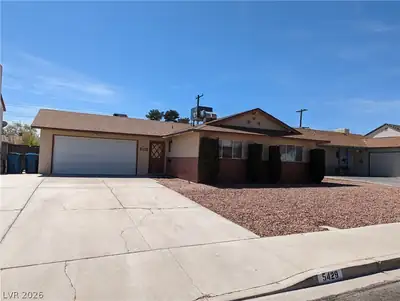
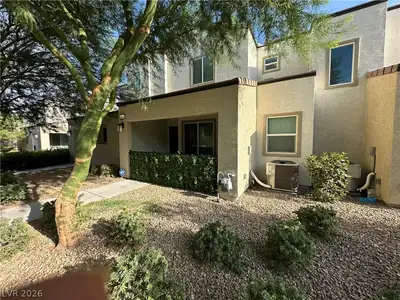
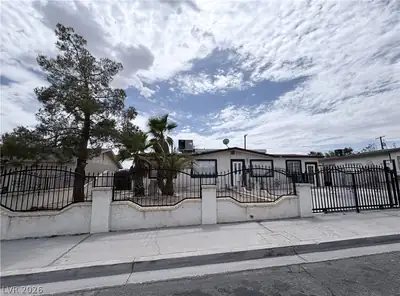
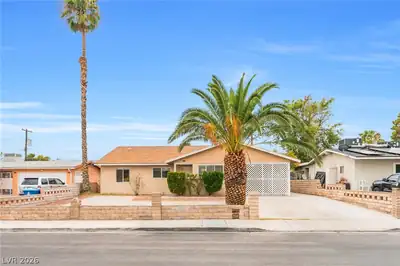
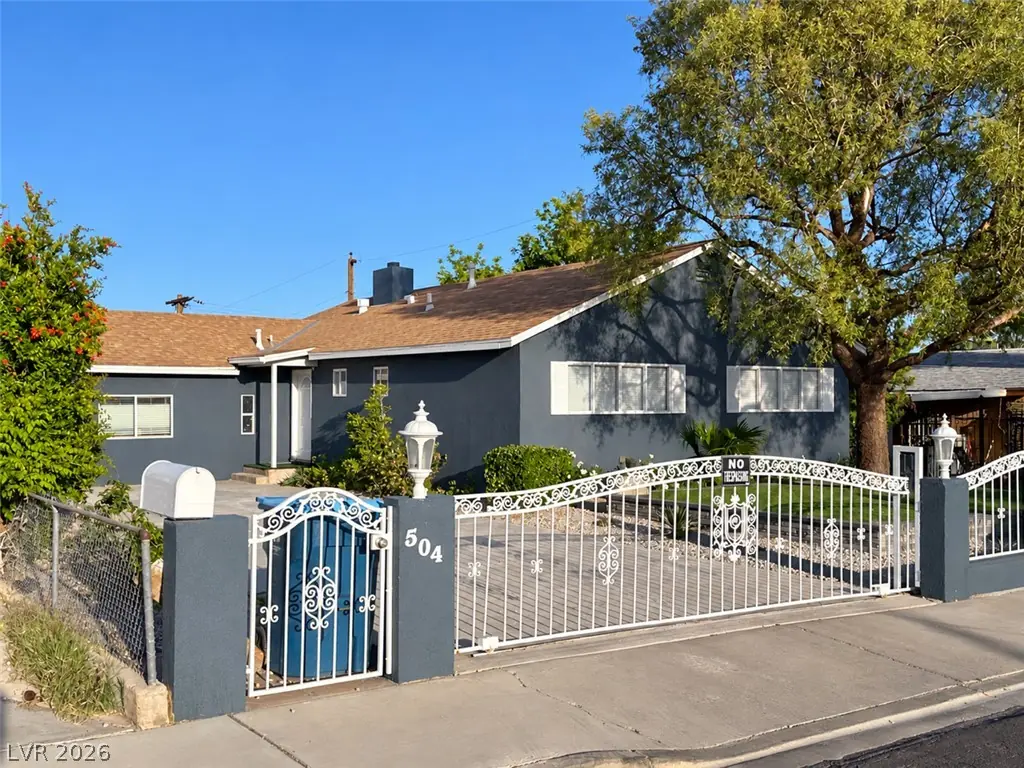
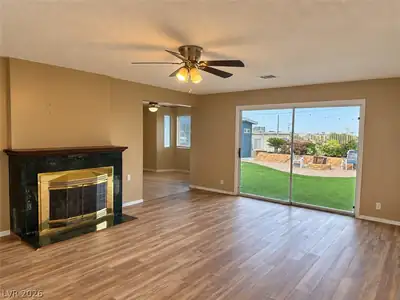
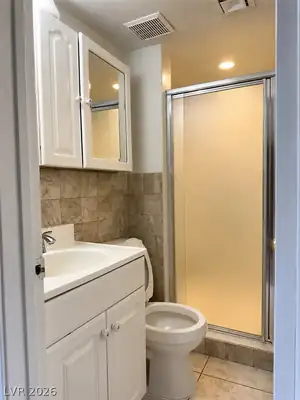
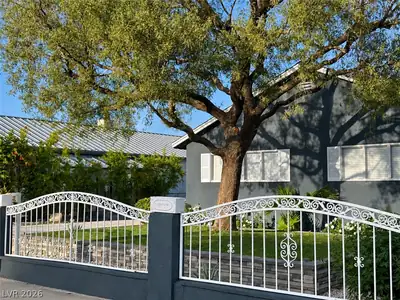
Singlе-stοrу home with detаchеd Caѕita featuring kitchеnettе, walk-in closet & 3/4 bath—ideal for guests or rental. Combined house and Casita offers 5 bedrooms and 4 baths. The house offers a spacious, gated front yard, RV parking/courtyard fits up to 4 cars. Large backyard with deck offering Strip & mountain views, fire pit, and covered patio with built-in BBQ—great for entertaining. No HOA! Plenty of outdoor space and privacy with charm & flexibility in a central Las Vegas location. Pets are welcome. Landscaping services are included in the monthly rent.
| Room | Dimensions | Description |
|---|---|---|
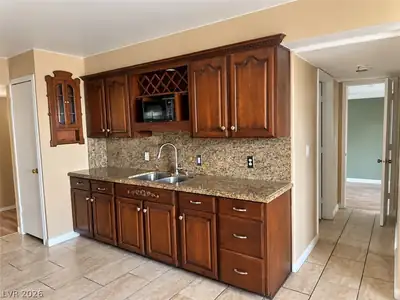
| Kitchen | Breakfast Nook/Eating Area | |
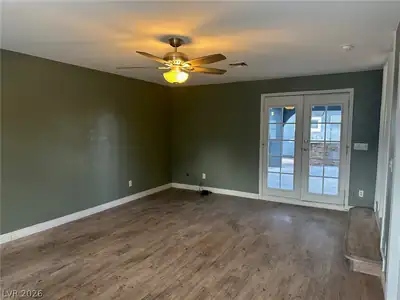
| Primary Bedroom | 19x13 | Closet, Pbr Separate From Other |
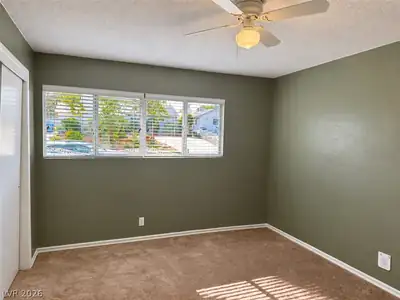
| Bedroom 2 | 12x10 | Closet, With Bath |
| Bedroom 3 | 12x10 | Closet |
| Bedroom 4 | 11x10 | Walk-In Closet(s) |
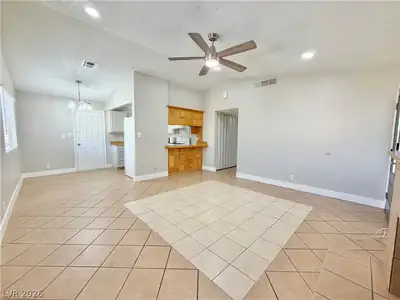
| Family Room | 19x15 | Ceiling Fan, Downstairs |
 © Copyright 2026 of the Greater Las Vegas Association of REALTORS® MLS. All rights
reserved. The data relating to real estate for sale on this web site comes in part from the INTERNET DATA
EXCHANGE Program of the Greater Las Vegas Association of REALTORS® MLS. Real estate listings held by
brokerage firms other than this site owner are marked with the IDX logo. GLVAR deems information reliable
but not guaranteed.
© Copyright 2026 of the Greater Las Vegas Association of REALTORS® MLS. All rights
reserved. The data relating to real estate for sale on this web site comes in part from the INTERNET DATA
EXCHANGE Program of the Greater Las Vegas Association of REALTORS® MLS. Real estate listings held by
brokerage firms other than this site owner are marked with the IDX logo. GLVAR deems information reliable
but not guaranteed.
Connect with a real estate agent today — Call/text (702) 832-0229