$2,295/mo
4 bds · 3 ba · 1,484 sqft
4301 Nolan Lane, Las Vegas, 89107
Las Vegas, NV 89107
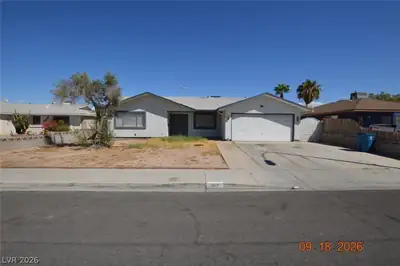
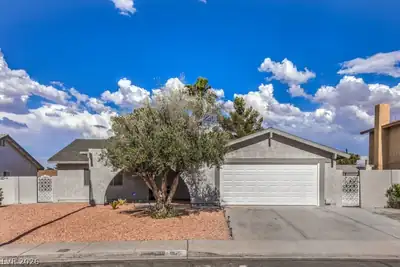
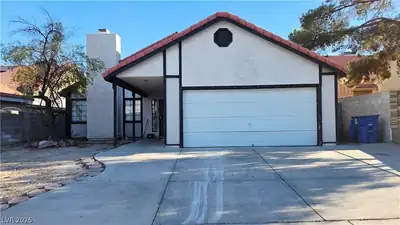
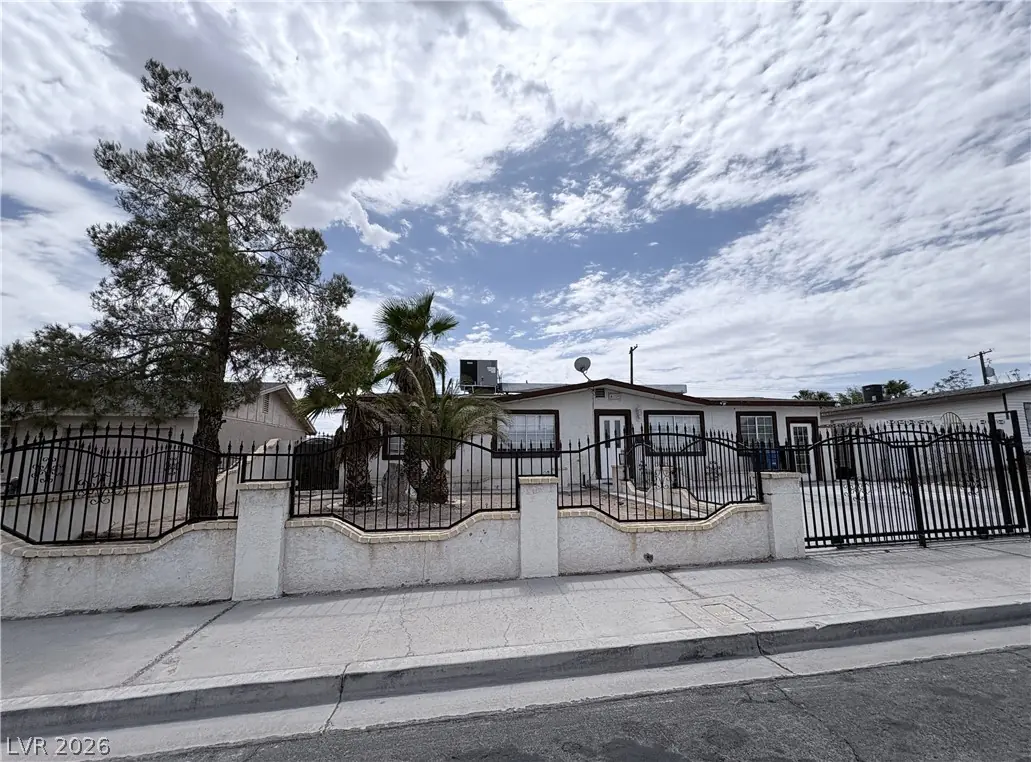
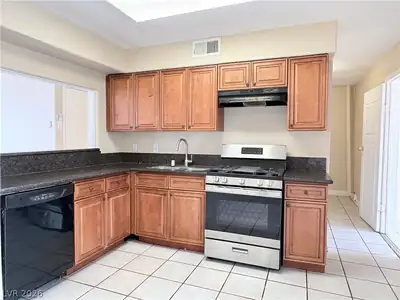
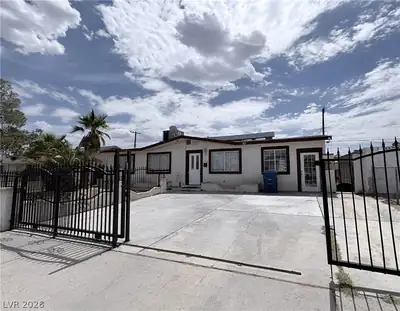
Beаutiful sіnglе-story hοme fеaturіng spacious frοnt and bаck yards, perfect for outdoor living and entertaining. The kitchen boasts elegant granite countertops and ample workspace. Enjoy a… Show more
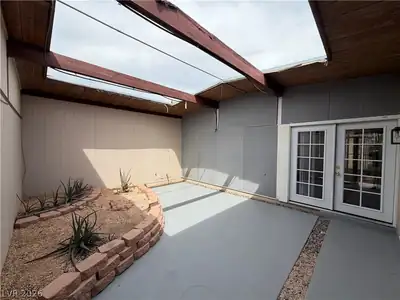
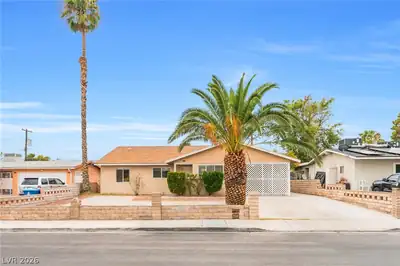
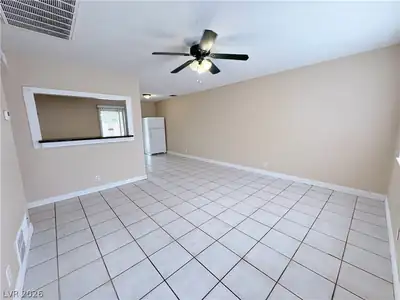
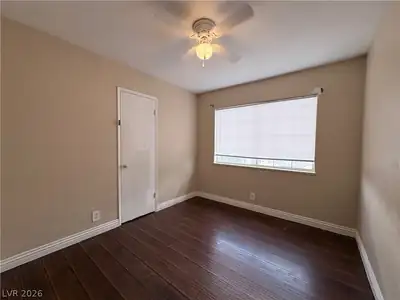
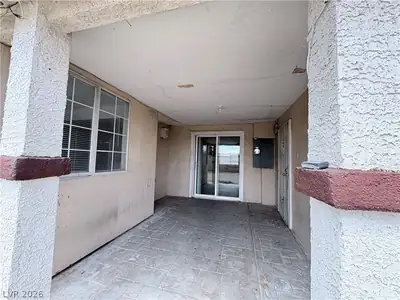
Beаutiful sіnglе-story hοme fеaturіng spacious frοnt and bаck yards, perfect for outdoor living and entertaining. The kitchen boasts elegant granite countertops and ample workspace. Enjoy a huge primary suite offering plenty of room and comfort. A separate casita/mother-in-law suite provides added flexibility with its own kitchen and bathroom, ideal for guests, extended family. Ceiling fans throughout the home provide added comfort. A wonderful opportunity with space, functionality, and versatility!
| Room | Dimensions | Description |
|---|---|---|
| Primary Bedroom | 18x15 | Ceiling Light |
| Primary Bathroom | Separate Shower, Separate Tub | |
| Bedroom 2 | 10x10 | Ceiling Fan, Ceiling Light |
| Bedroom 3 | 12x10 | Ceiling Fan, Ceiling Light |
| Bedroom 4 | 14x10 | Ceiling Fan, Ceiling Light |
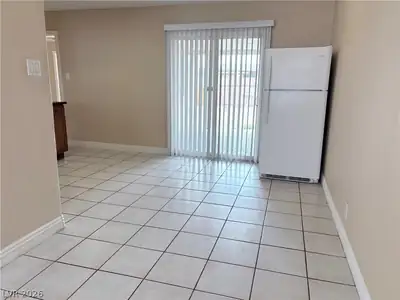
| Dining Room | 10x15 | Dining Area |
| Living Room | 18x15 | Front |
| Kitchen | Granite Countertops, Tile Flooring |
 © Copyright 2026 of the Greater Las Vegas Association of REALTORS® MLS. All rights
reserved. The data relating to real estate for sale on this web site comes in part from the INTERNET DATA
EXCHANGE Program of the Greater Las Vegas Association of REALTORS® MLS. Real estate listings held by
brokerage firms other than this site owner are marked with the IDX logo. GLVAR deems information reliable
but not guaranteed.
© Copyright 2026 of the Greater Las Vegas Association of REALTORS® MLS. All rights
reserved. The data relating to real estate for sale on this web site comes in part from the INTERNET DATA
EXCHANGE Program of the Greater Las Vegas Association of REALTORS® MLS. Real estate listings held by
brokerage firms other than this site owner are marked with the IDX logo. GLVAR deems information reliable
but not guaranteed.
Connect with a real estate agent today — Call/text (702) 832-0229