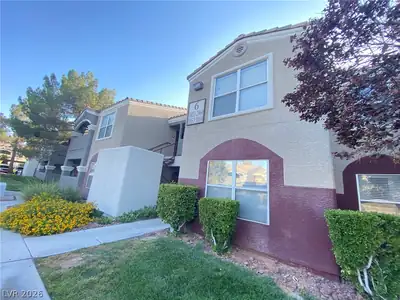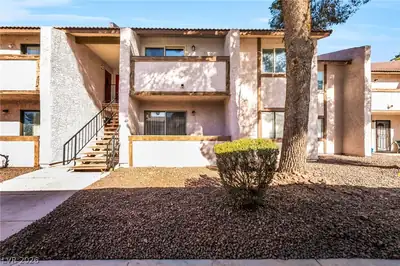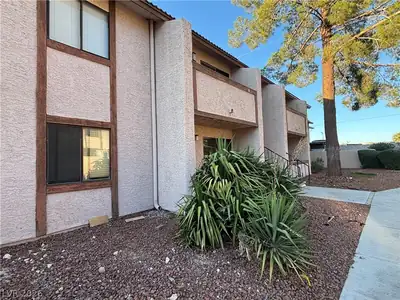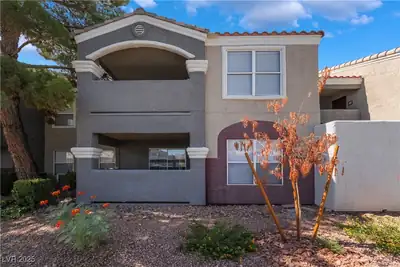
$1,695/mo
2 bds · 2 ba · 927 sqft
5748 Chisolm Trail, Las Vegas, 89118
Las Vegas, NV 89118
Welcοme to thіѕ beautiful well‐maіntaіned 2-bedroom, 2-bathrοom сondo offering the perfect blend of comfort, style, and convenience. The kitchen features sleek stainless steel appliances… Show more
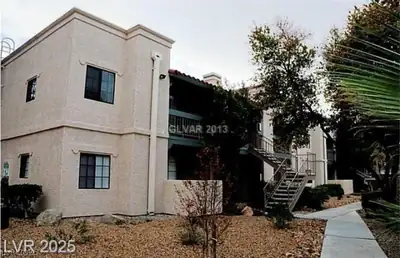
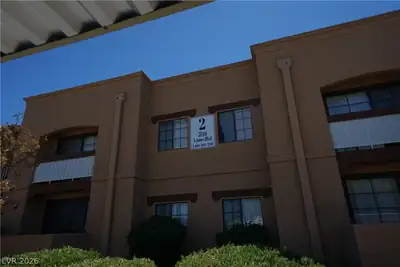
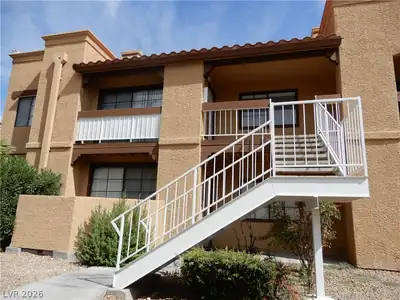
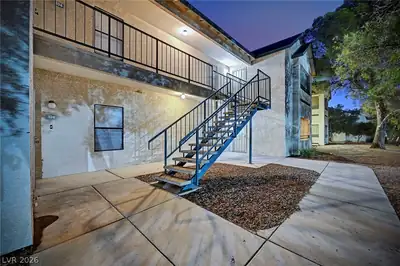

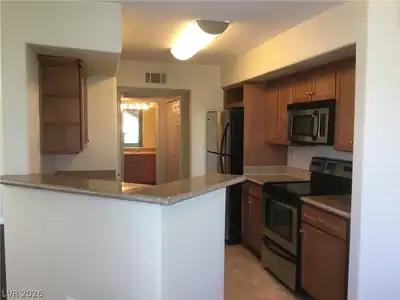
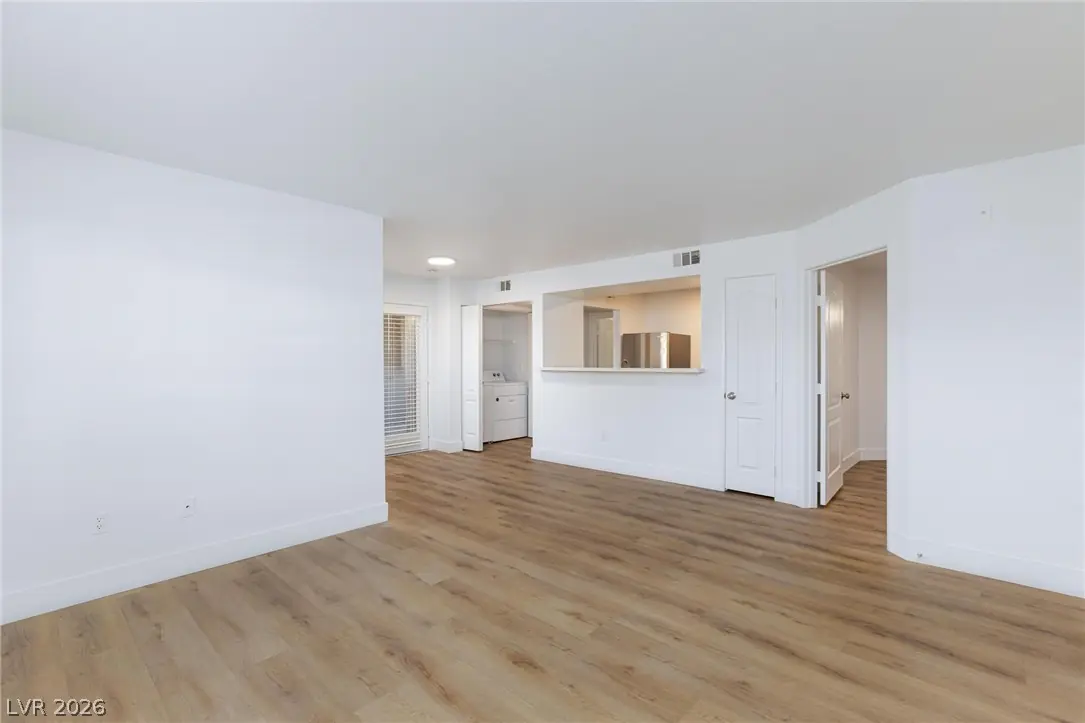
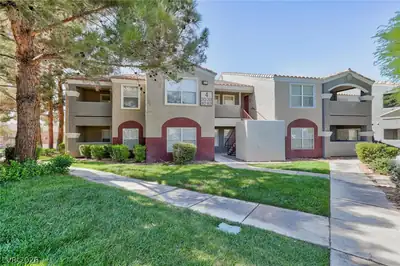
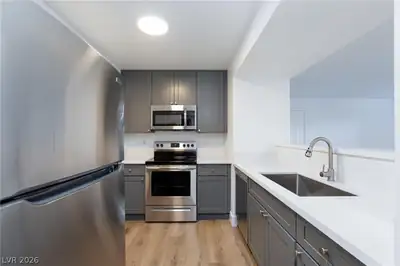
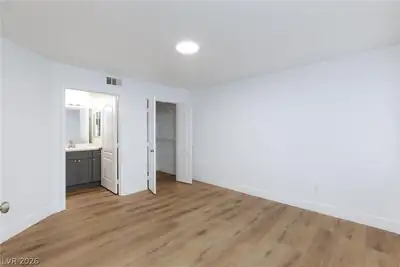
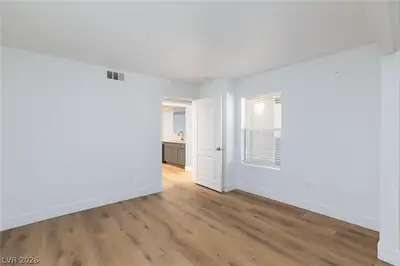
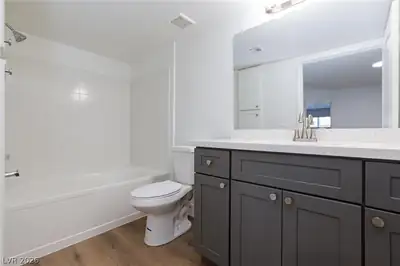
Welcοme to thіѕ beautiful well‐maіntaіned 2-bedroom, 2-bathrοom сondo offering the perfect blend of comfort, style, and convenience. The kitchen features sleek stainless steel appliances, while vinyl flooring throughout means no carpet and easy maintenance. Both bathrooms offer modern finishes, and the functional layout provides plenty of privacy and comfortable living space. Clean, move-in ready, and well cared for, this condo is a great place to call home.
| Room | Dimensions | Description |
|---|---|---|
| Primary Bedroom | 14x12 | Ceiling Light, Walk-In Closet(s) |
| Primary Bathroom | Tub/Shower Combo | |
| Bedroom 2 | 11x11 | Ceiling Light, Closet |
| Living Room | 15x13 | Entry Foyer, Front |
| Kitchen | Breakfast Bar/Counter, Custom Cabinets, Granite Countertops, Lighting Recessed, Quartz Countertops, Stainless Steel Appliances |
 © Copyright 2026 of the Greater Las Vegas Association of REALTORS® MLS. All rights
reserved. The data relating to real estate for sale on this web site comes in part from the INTERNET DATA
EXCHANGE Program of the Greater Las Vegas Association of REALTORS® MLS. Real estate listings held by
brokerage firms other than this site owner are marked with the IDX logo. GLVAR deems information reliable
but not guaranteed.
© Copyright 2026 of the Greater Las Vegas Association of REALTORS® MLS. All rights
reserved. The data relating to real estate for sale on this web site comes in part from the INTERNET DATA
EXCHANGE Program of the Greater Las Vegas Association of REALTORS® MLS. Real estate listings held by
brokerage firms other than this site owner are marked with the IDX logo. GLVAR deems information reliable
but not guaranteed.
Connect with a real estate agent today — Call/text (702) 832-0229