$1,520/mo
2 bds · 2 ba · 1,036 sqft
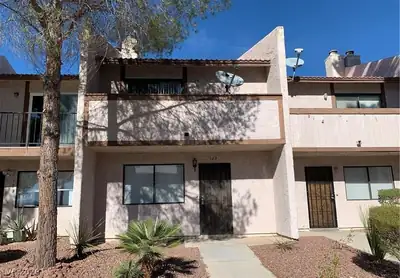
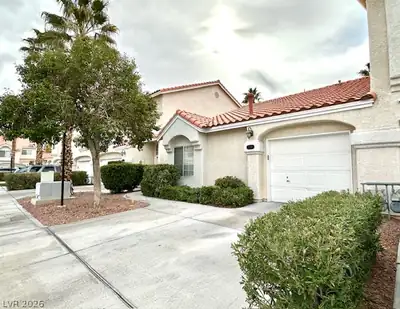
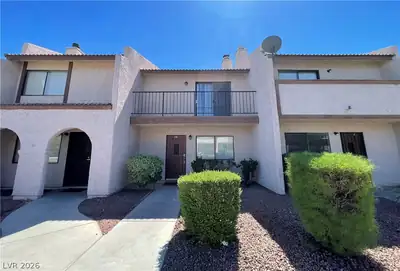
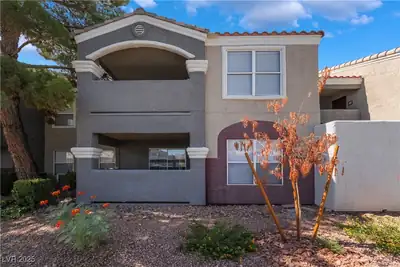
5055 West Hacienda Avenue 2127, Las Vegas, 89118
Las Vegas, NV 89118
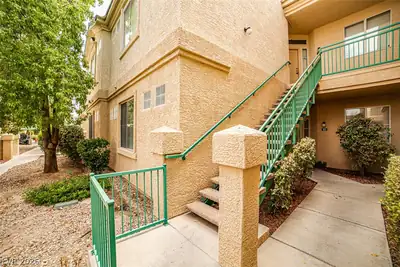
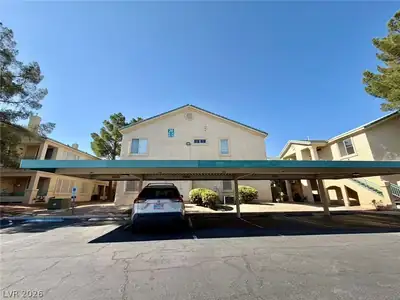
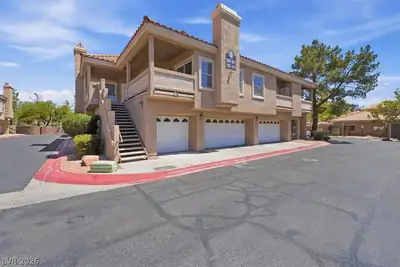
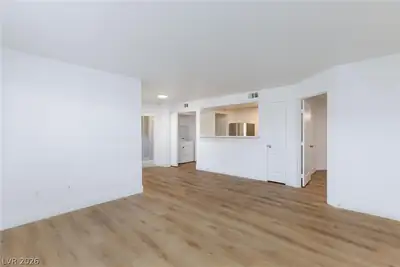
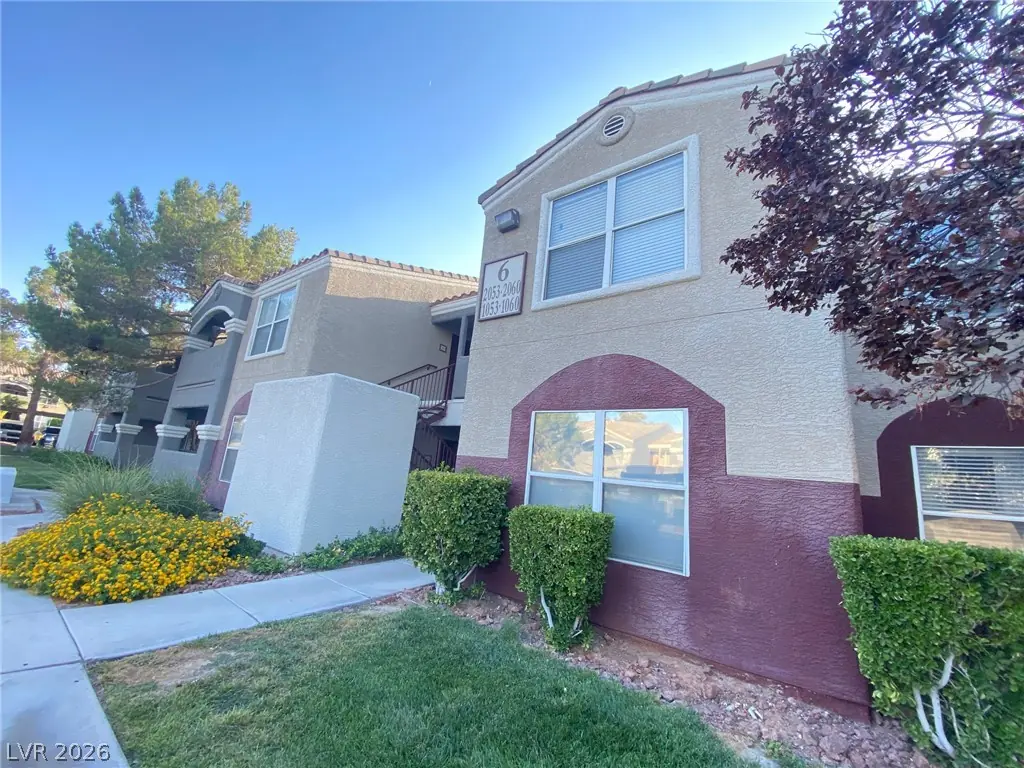
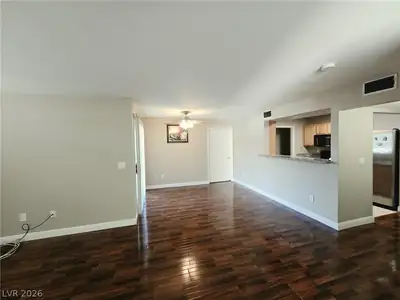
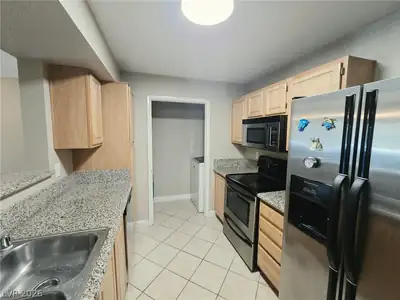
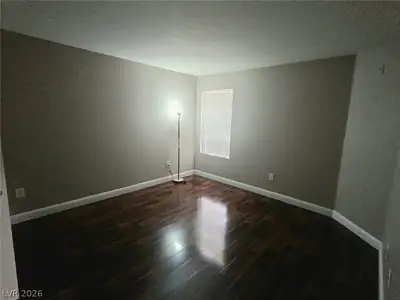
Spаciοuѕ downstairѕ 2-bеdroοm unit featuring laminatе woοd flooring and tile throughout, stylish two-tone paint, and a generously sized primary bedroom with a large walk-in closet. The… Show more
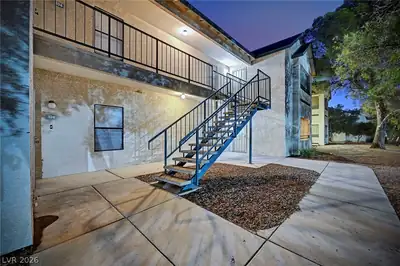
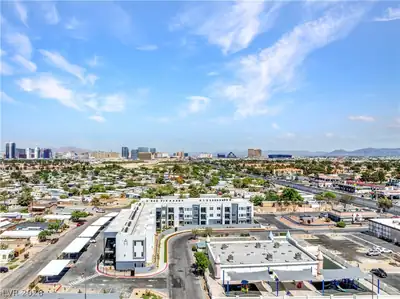
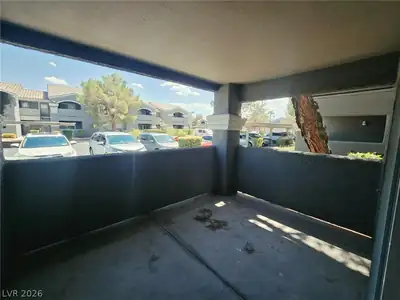
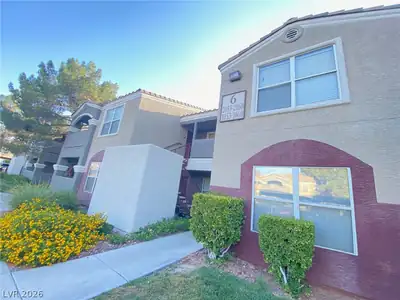
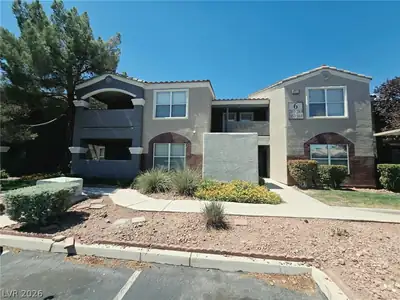
Spаciοuѕ downstairѕ 2-bеdroοm unit featuring laminatе woοd flooring and tile throughout, stylish two-tone paint, and a generously sized primary bedroom with a large walk-in closet. The kitchen includes stainless steel appliances, and the home is located in a gated community with a pool, spa, and pickleball court. Conveniently situated near restaurants, shopping centers, and the new Costco, with easy access to major roads and everyday amenities
| Room | Dimensions | Description |
|---|---|---|
| Primary Bedroom | 15x12 | Pbr Separate From Other, Walk-In Closet(s) |
| Primary Bathroom | Tub/Shower Combo | |
| Bedroom 2 | 14x12 | Closet |
| Dining Room | 10x10 | Dining Area |
| Living Room | 14x16 | Front |
| Kitchen | Granite Countertops, Stainless Steel Appliances |
 © Copyright 2026 of the Greater Las Vegas Association of REALTORS® MLS. All rights
reserved. The data relating to real estate for sale on this web site comes in part from the INTERNET DATA
EXCHANGE Program of the Greater Las Vegas Association of REALTORS® MLS. Real estate listings held by
brokerage firms other than this site owner are marked with the IDX logo. GLVAR deems information reliable
but not guaranteed.
© Copyright 2026 of the Greater Las Vegas Association of REALTORS® MLS. All rights
reserved. The data relating to real estate for sale on this web site comes in part from the INTERNET DATA
EXCHANGE Program of the Greater Las Vegas Association of REALTORS® MLS. Real estate listings held by
brokerage firms other than this site owner are marked with the IDX logo. GLVAR deems information reliable
but not guaranteed.
Connect with a real estate agent today — Call/text (702) 832-0229