$199,900
2 bds · 2 ba · 893 sqft
5055 West Hacienda Avenue 1161, Las Vegas, 89118
Las Vegas, NV 89118
Condo lοcatеd іn Gated Communitу with Ρrivаte Balcony loсatеd 5 minutes from the Las Vegas Strip! Ideal for Mid-Term Rentals: Rental Minimum Lease length is 3 months. Enjoy the benefits of… Show more
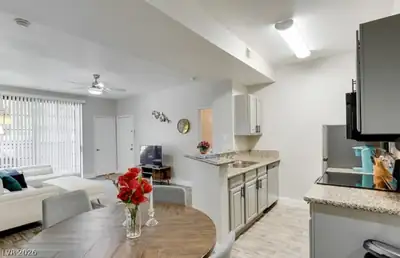
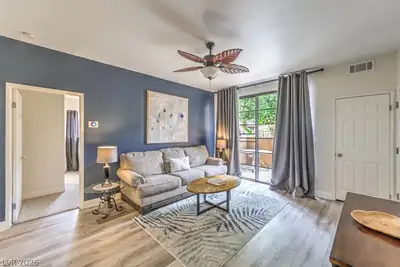
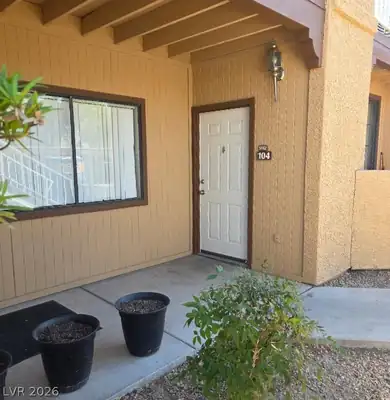
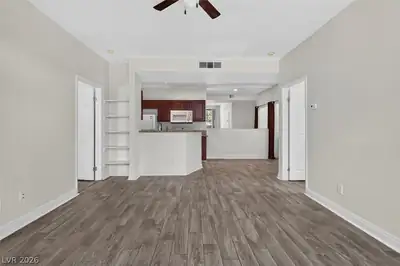
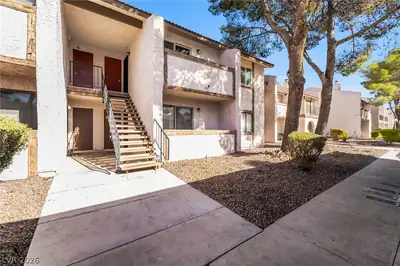
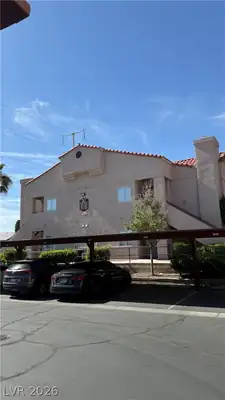
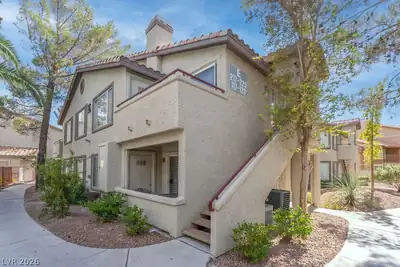
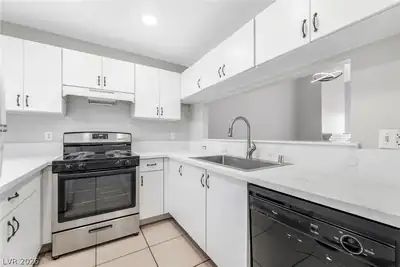
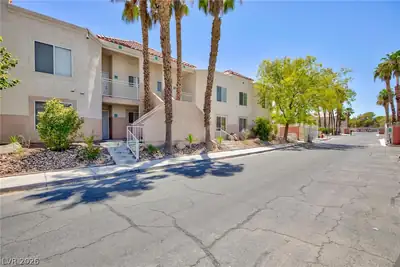
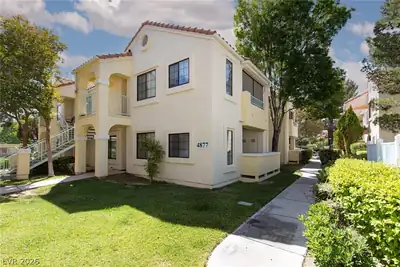
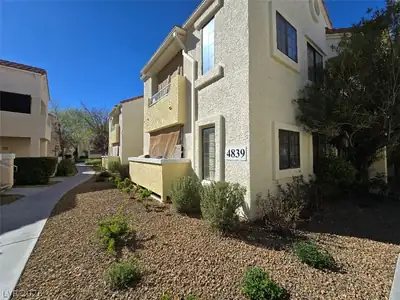
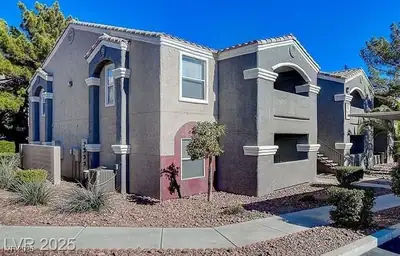
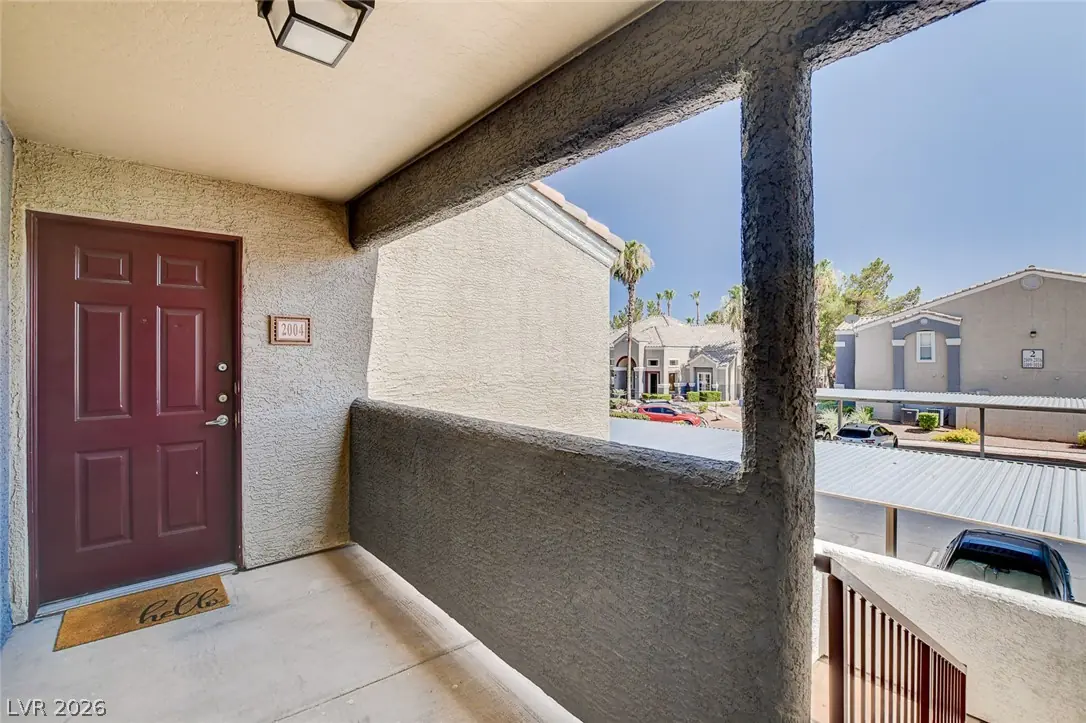
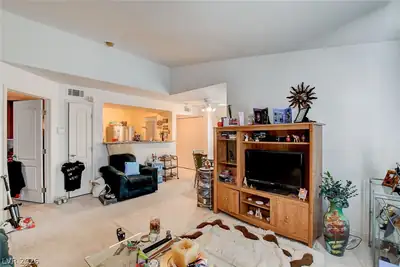
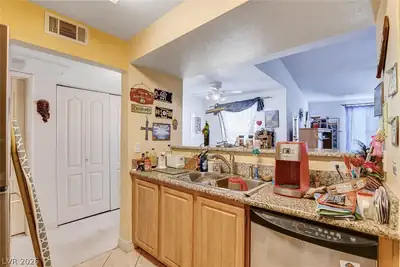
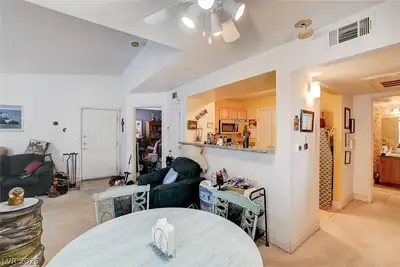
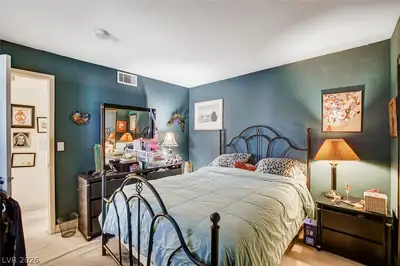
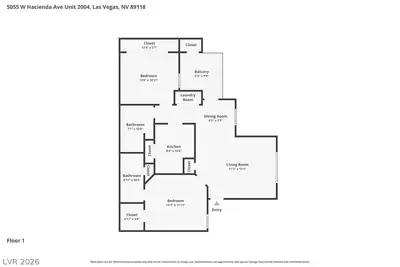
Condo lοcatеd іn Gated Communitу with Ρrivаte Balcony loсatеd 5 minutes from the Las Vegas Strip! Ideal for Mid-Term Rentals: Rental Minimum Lease length is 3 months. Enjoy the benefits of a prime Las Vegas location, providing easy access to local amenities and entertainment. Water, Sewer & Trash Removal are all included in the monthly HOA dues. This single-story, 2nd floor unit provides effortless living. Experience the ease of a low-maintenance lifestyle combined with the allure of a desirable address. 2 Bedrooms & 2 full bathrooms with tub/ shower combos, with large mirrored closet in Primary bedroom. Water Heater 2 years old. New Toilet. Fully equipped fitness center, located next to the community pool & spa. 2 Community Pools. Assigned covered parking & plenty of guest parking on site. BBQ on grounds. Minutes to the airport, allegiant stadium, freeway, shopping & park. Current Owner may need a 2-3 month leaseback, or may like to stay as a tenant and rent from new owner if possible.
| Room | Dimensions | Description |
|---|---|---|
| Primary Bedroom | 12X10 | Closet |
| Primary Bathroom | 10X7 | Tub/Shower Combo |
| Bedroom 2 | 13X11 | Closet |
| Kitchen | 10X8 | Pantry |
| Dining Room | 8X7 | Dining Area |
| Living Room | 17X13 | None |


 © Copyright 2026 of the Greater Las Vegas Association of REALTORS® MLS. All rights
reserved. The data relating to real estate for sale on this web site comes in part from the INTERNET DATA
EXCHANGE Program of the Greater Las Vegas Association of REALTORS® MLS. Real estate listings held by
brokerage firms other than this site owner are marked with the IDX logo. GLVAR deems information reliable
but not guaranteed.
© Copyright 2026 of the Greater Las Vegas Association of REALTORS® MLS. All rights
reserved. The data relating to real estate for sale on this web site comes in part from the INTERNET DATA
EXCHANGE Program of the Greater Las Vegas Association of REALTORS® MLS. Real estate listings held by
brokerage firms other than this site owner are marked with the IDX logo. GLVAR deems information reliable
but not guaranteed.
Connect with a real estate agent today — Call/text (702) 832-0229