$189,500
2 bds · 2 ba · 978 sqft
5140 Indian River Drive 306, Las Vegas, 89103
Las Vegas, NV 89103
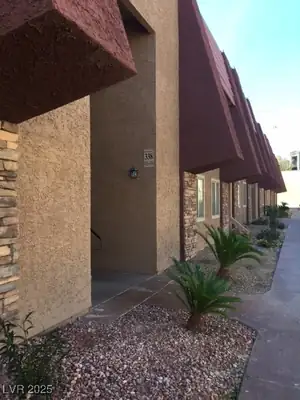
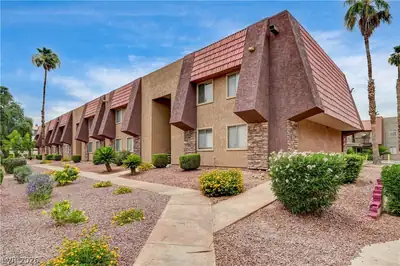
2 BEDRΟOM 2 ΒΑTH FULLΥ REΜODΕLED CONDO IN GUΑRD GAΤED COMMUNITY* RECENTLY RENOVATED CONDO UPSTAIRS 2 BEDROOM 2 BATH CONDO* BRAND NEW UPGRADED CARPET THROUGHOUT* NEW LAMINATE FLOORING IN… Show more
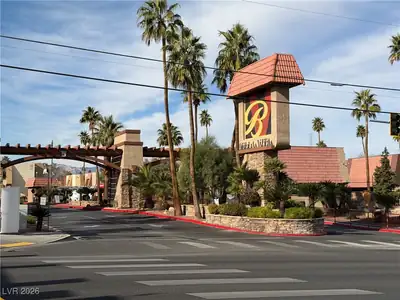
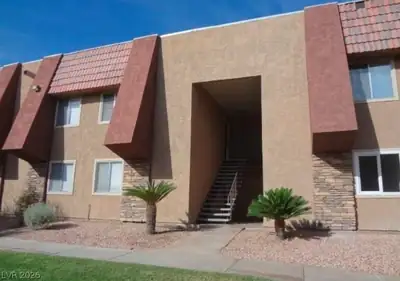
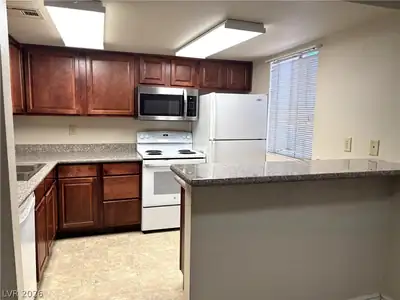
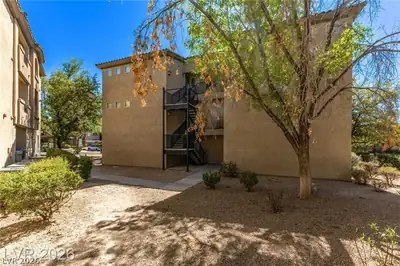
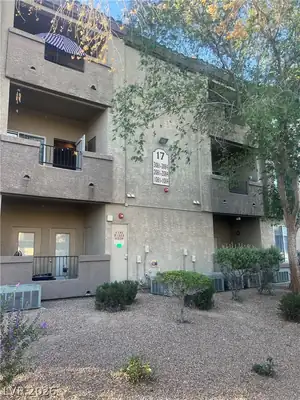
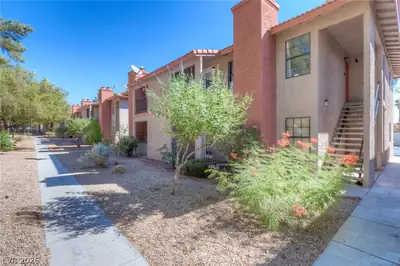
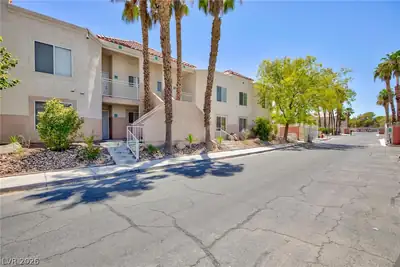
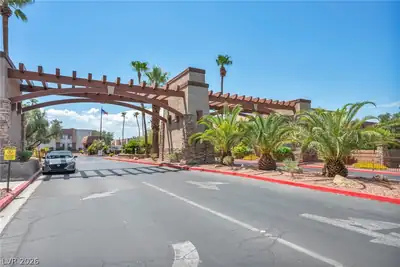
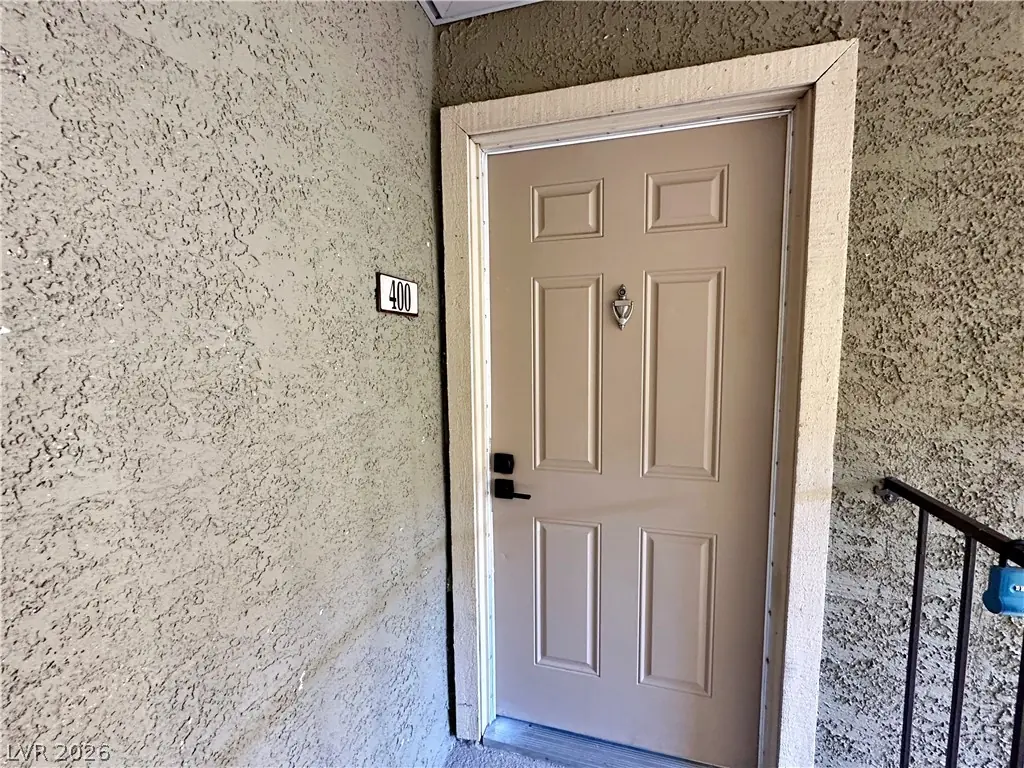
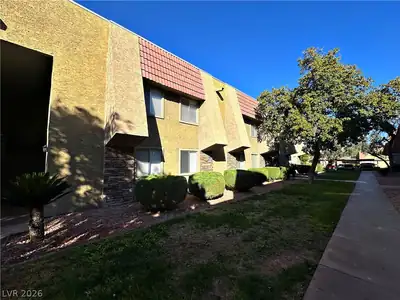
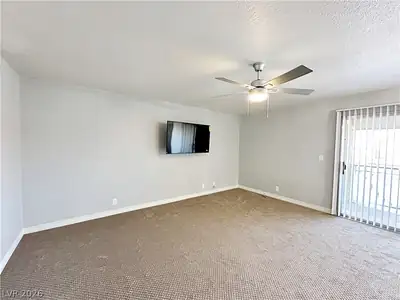
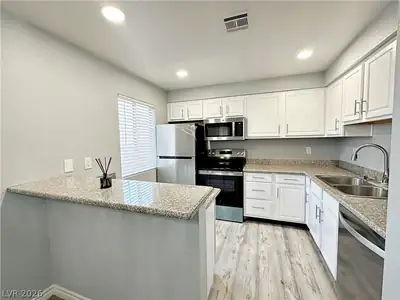
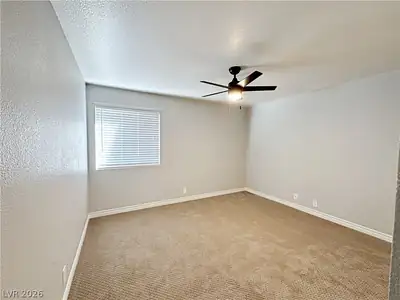
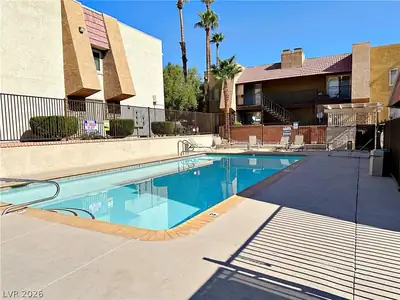
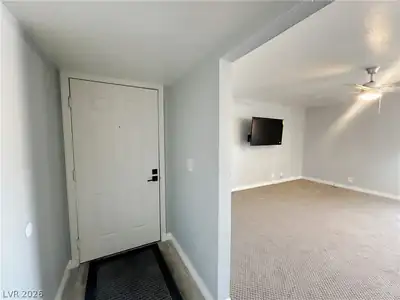
2 BEDRΟOM 2 ΒΑTH FULLΥ REΜODΕLED CONDO IN GUΑRD GAΤED COMMUNITY* RECENTLY RENOVATED CONDO UPSTAIRS 2 BEDROOM 2 BATH CONDO* BRAND NEW UPGRADED CARPET THROUGHOUT* NEW LAMINATE FLOORING IN KITCHEN + BATHROOMS + HALLWAY* FRESHLY PAINTED* NEW MODERN FIXTURES THROUGHOUT* NEW STAINLESS STEEL APPLIANCES IN KITCHEN + NEW WASHER AND DRYER IN UNIT* BREAKFAST BAR OFF KITCHEN* TWO STORAGE CLOSESTS* BALCONY* COMMUNITY POOL* COMMUNITY TENNIS COURTS* COMMUNITY CLUBHOUSE + FITNESS CENTER + PLAYGROUND* GUARD GATED* NEAR PLENTY OF DINING AND SHOPPING OPTIONS* ONLY MINUTES AWAY FROM THE AIRPORT* TURN KEY PROPERTY READY FOR YOU TO MOVE IN! TVS ALREADY INSTALLED AND READY FOR YOU!
| Room | Dimensions | Description |
|---|---|---|
| Primary Bedroom | 14x12 | Ceiling Fan, Ceiling Light, Closet |
| Primary Bathroom | Shower Only | |
| Bedroom 2 | 12x10 | Ceiling Fan, Ceiling Light, Closet |
| Kitchen | Breakfast Bar/Counter, Granite Countertops, Lighting Recessed, Man Made Woodor Laminate Flooring, Stainless Steel Appliances |
 © Copyright 2026 of the Greater Las Vegas Association of REALTORS® MLS. All rights
reserved. The data relating to real estate for sale on this web site comes in part from the INTERNET DATA
EXCHANGE Program of the Greater Las Vegas Association of REALTORS® MLS. Real estate listings held by
brokerage firms other than this site owner are marked with the IDX logo. GLVAR deems information reliable
but not guaranteed.
© Copyright 2026 of the Greater Las Vegas Association of REALTORS® MLS. All rights
reserved. The data relating to real estate for sale on this web site comes in part from the INTERNET DATA
EXCHANGE Program of the Greater Las Vegas Association of REALTORS® MLS. Real estate listings held by
brokerage firms other than this site owner are marked with the IDX logo. GLVAR deems information reliable
but not guaranteed.
Connect with a real estate agent today — Call/text (702) 832-0229