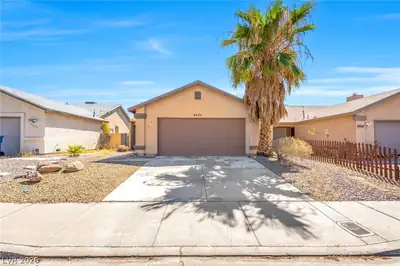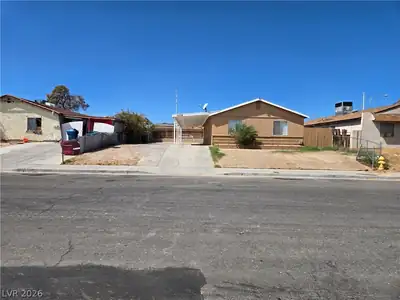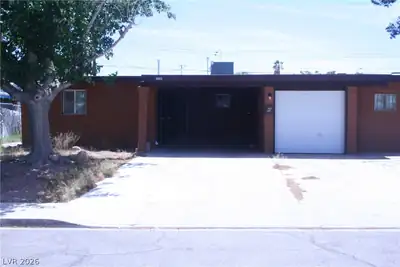
5071 Orinda Avenue, Las Vegas, NV 89120
Leased
Call/text us for more information: (702) 906-0389

5071 Orinda Avenue

Las Vegas, NV 89120

This property is not for rent. Leased on 10.01.2025 for $1,600/mo

Do you have a house to sell?

Enter your address below to find out how much your home is REALLY worth

4
Beds
2
Baths
1,200
SqFt Home
1
Story
1
Car Garage
1970
Year Built
6,098
SqFt Lot
40
Days on Market
89120
Zip Code

About this property

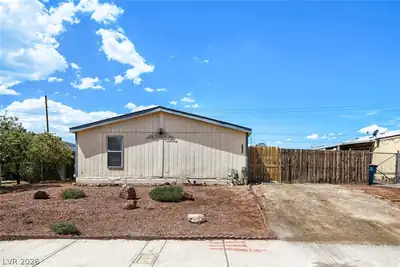
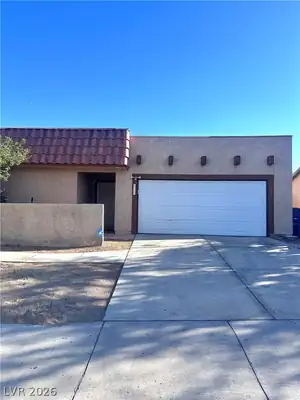
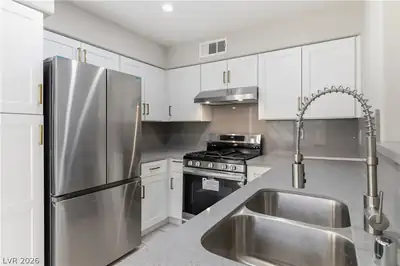
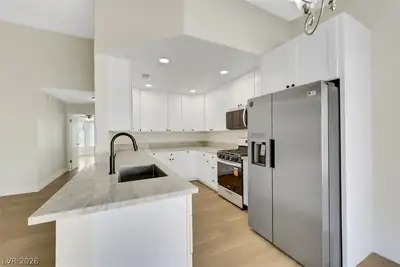
Charming one-story home in central Las Vegas location with 4 Bedrooms and two Baths! Kitchen has granite countertops with custom Travertine marble backsplash-- Huge backyard with lots of… Show more

Property details for 5071 Orinda Avenue

Property features

Property Type: Residential Lease
Sub-Type: Single Family Residence
Bedrooms: 4 (den: 0, loft: 0)
Bathrooms: 2 (1 full, 1 three-quarter)
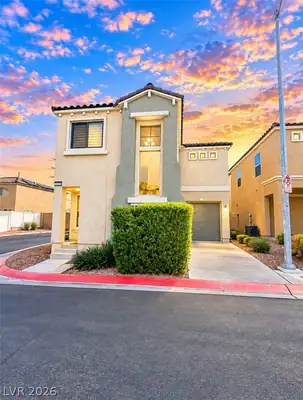
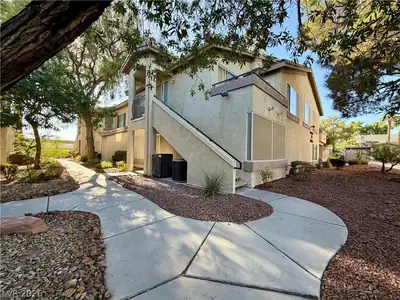
Style: One Story
Year Built: 1970
Interior Features: Bathroom on Main Level, Bedroom on Main Level, Ceiling Fan(s), Full Bath on Main Level, Primary Downstairs, Window Treatments
Appliances: Built-In Gas Oven, Dryer, Dishwasher, Disposal, Gas Oven, Gas Range, Gas Water Heater, Refrigerator, Washer/Dryer, Washer/DryerAllInOne, Washer
Flooring: Carpet, Ceramic Tile, Tile
House Faces: East
Lot: < 1/4 Acre
Fencing: Block, Back Yard
Washer and Dryer Location: Gas Dryer Hookup, Laundry Closet, Main Level
Cooling System: Central Air, Electric, Refrigerated
Sewer: Public Sewer
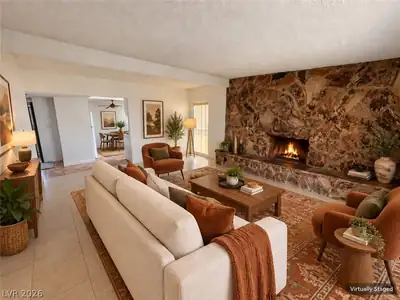
Fireplace (Y/N): Yes
Fireplaces Total: 1
Fireplace Features: Great Room, Living Room, Wood Burning
Window Features: Blinds
Furnished: Unfurnished
Lot Size: 6,098 sqft
Lot Size Acres: 0.14
Parking Features: Attached, Exterior Access Door, Garage, Private
Pool Private (Y/N): No
View (Yes/No): No
Building Area Total: 1,200 sqft
Construction Materials: Frame, Stucco
Attached Garage (Y/N): Yes
Garage (Y/N): Yes
Garage Spaces: 1
Roof: Composition, Pitched, Shingle
Stories: 1
Property Condition: Good Condition
Utilities: Cable Available, Underground Utilities
Heating: Central, Gas
Heating (Y/N): Yes
Electric: Photovoltaics None

Room information

Room Dimensions Description
Dining Room 7x8 Dining Area, Living Room/Dining Combo
Great Room 15x12 Downstairs
Kitchen Granite Countertops, Lighting Recessed, Stainless Steel Appliances
Bedroom 4 10x10 Closet, Downstairs, TV/ Cable
Bedroom 3 10x10 Closet, Downstairs, TV/ Cable
Bedroom 2 11x10 Closet, Downstairs, Telephone Jack, TV/ Cable
Primary Bathroom Tub/Shower Combo
Primary Bedroom 16x13 Bedroom With Bath Downstairs, Closet, Downstairs

Community and neighborhood details

County: Clark
Subdivision: Terra Linda
Age Restricted: No
Association (Y/N): No
City: Las Vegas
Postal Code: 89120
Distance To Sewer Comments: Public
Road Surface Type: Paved
Spa (Y/N): No

Schools

Harmon, Harley A. Elementary
Cortney Francis Middle school
Del Sol HS High school

Listing and financial details

MLS #: 2710827
Parcel: 161-29-613-001
Availability Date: 2025-08-16
Pets Allowed: Yes, Negotiable
Security Deposit: 1900
Tenant Pays: Electricity, Gas, Grounds Care, Sewer, Trash Collection, Water

Map location for 5071 Orinda Avenue, Las Vegas, NV 89120

Directions: From Mountain Vista & Hacienda; East on Hacienda; North on Orinda to property, on the left.
5071 Orinda Avenue, Las Vegas, NV 89120 listed as MLS #2710827. This 4 bedroom 1,200 sqft Residential Lease built in 1970 located in Las Vegas NV 89120. 5071 Orinda Avenue was sold for $1,600 as MLS #2710827 courtesy of BHHS Nevada Properties Anthony DeNuccio.
GLVAR IDX © Copyright 2026 of the Greater Las Vegas Association of REALTORS® MLS. All rights reserved. The data relating to real estate for sale on this web site comes in part from the INTERNET DATA EXCHANGE Program of the Greater Las Vegas Association of REALTORS® MLS. Real estate listings held by brokerage firms other than this site owner are marked with the IDX logo. GLVAR deems information reliable but not guaranteed.

Searches related to 5071 Orinda Avenue, Las Vegas, NV 89120

Connect with a real estate agent today — Call/text (702) 832-0229