$249,900
3 bds · 2 ba · 1,248 sqft
2916 Gavilan Lane, Las Vegas, 89122
Las Vegas, NV 89142
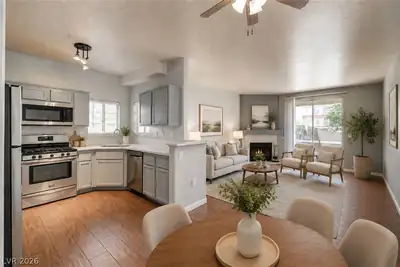
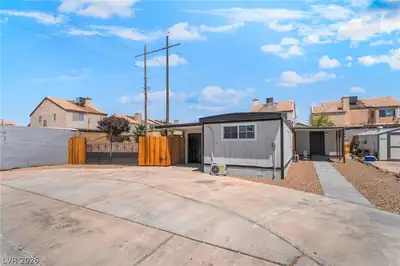
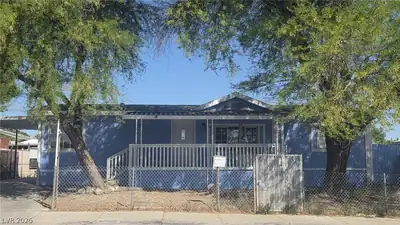
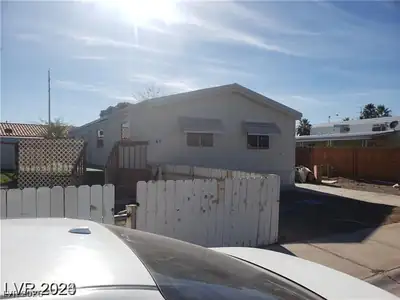
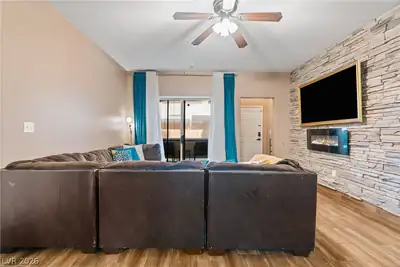
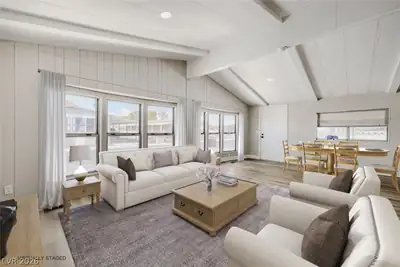
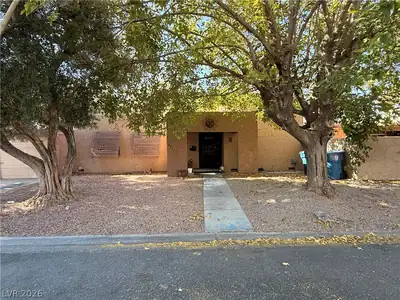
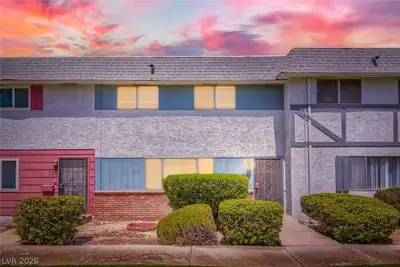
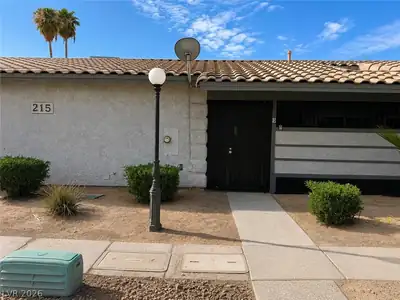
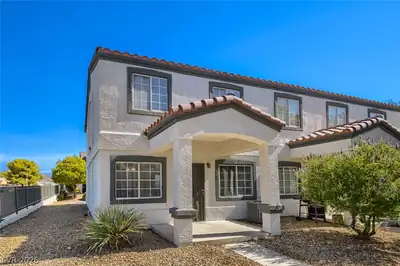
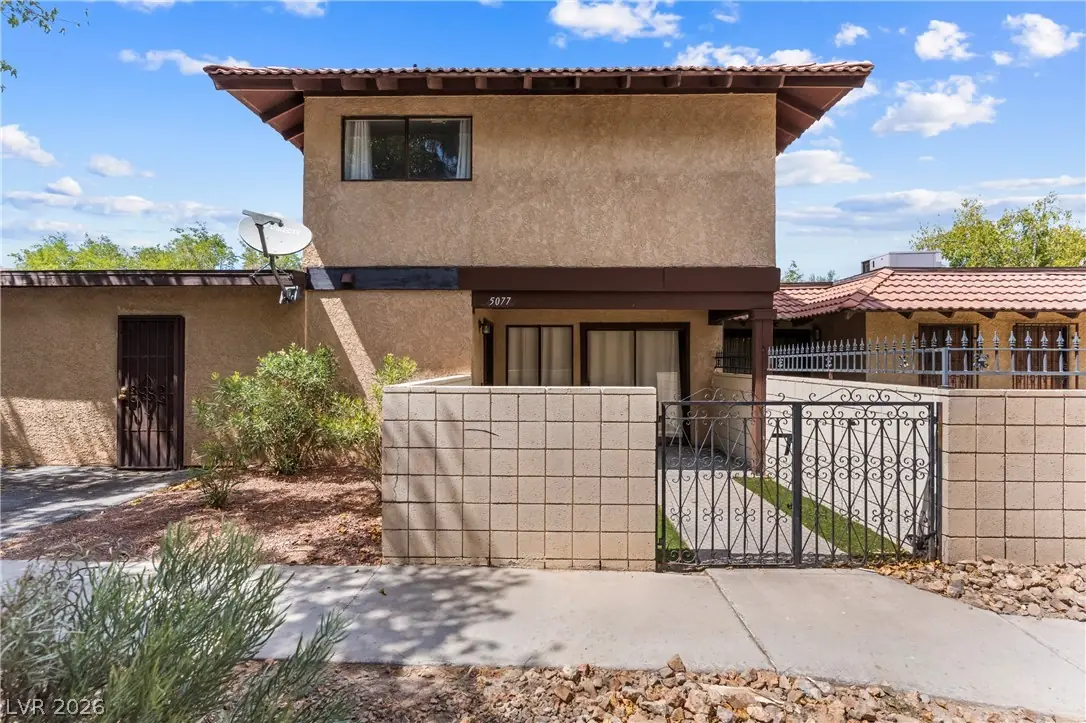
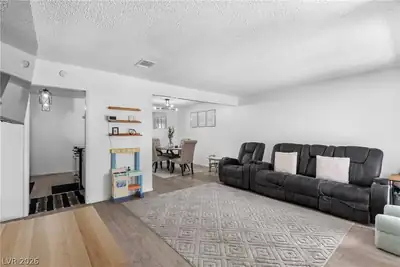
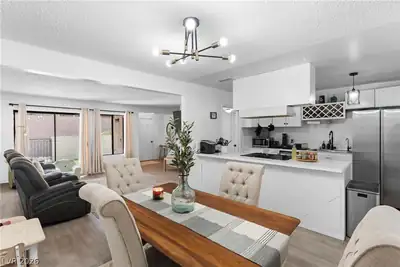
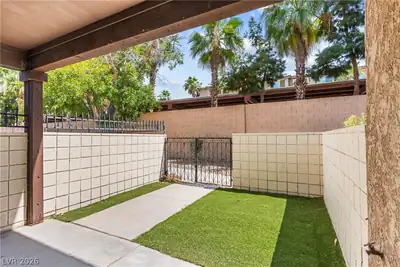
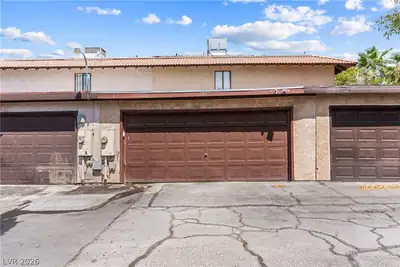
East Valley Gem! This 3-bed, 1.5-bath townhome offers 1,239 sq. ft. of beautifully designed living space. The bright, open-concept main floor connects the kitchen—complete with stainless… Show more
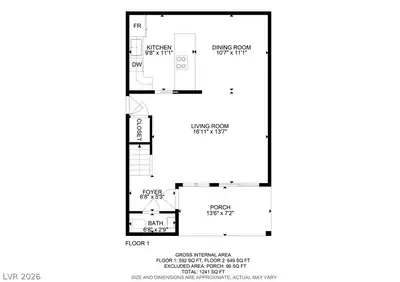
East Valley Gem! This 3-bed, 1.5-bath townhome offers 1,239 sq. ft. of beautifully designed living space. The bright, open-concept main floor connects the kitchen—complete with stainless steel appliances and a massive island—directly to your living area for effortless entertaining. Highlights include: Attached 2-car garage with tons of extra storage, Prime location near shopping, dining, and parks, Quick, easy freeway access for a seamless commute. Schedule your tour today before it’s gone!
| Room | Dimensions | Description |
|---|---|---|
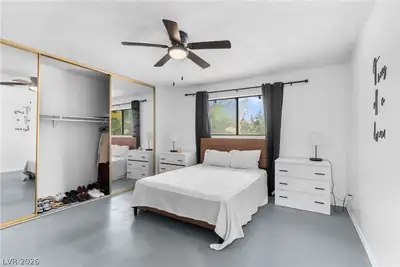
| Primary Bedroom | 14x12 | Ceiling Fan, Closet |
| Bedroom 2 | 10x13 | Closet |
| Bedroom 3 | 9x9 | Ceiling Fan, Closet |
| Living Room | 16x13 | Front |
| Kitchen | 9x11 | Stainless Steel Appliances, Tile Countertops |
| Dining Room | 10x11 | Dining Area |
| Primary Bathroom | 4x9 | Double Sink |
 © Copyright 2026 of the Greater Las Vegas Association of REALTORS® MLS. All rights
reserved. The data relating to real estate for sale on this web site comes in part from the INTERNET DATA
EXCHANGE Program of the Greater Las Vegas Association of REALTORS® MLS. Real estate listings held by
brokerage firms other than this site owner are marked with the IDX logo. GLVAR deems information reliable
but not guaranteed.
© Copyright 2026 of the Greater Las Vegas Association of REALTORS® MLS. All rights
reserved. The data relating to real estate for sale on this web site comes in part from the INTERNET DATA
EXCHANGE Program of the Greater Las Vegas Association of REALTORS® MLS. Real estate listings held by
brokerage firms other than this site owner are marked with the IDX logo. GLVAR deems information reliable
but not guaranteed.
Connect with a real estate agent today — Call/text (702) 832-0229