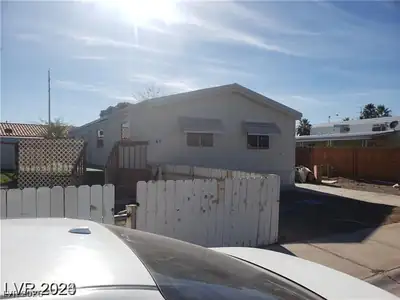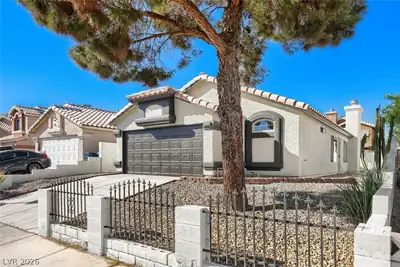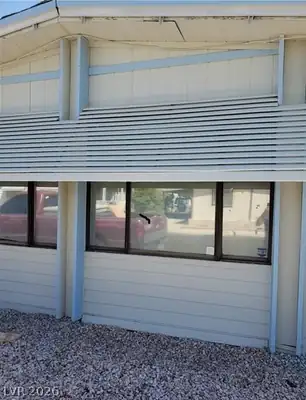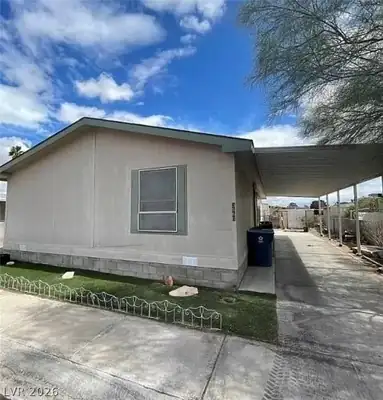
$299,777
3 bds · 2 ba · 1,313 sqft
2854 Humboldt Court, Las Vegas, 89142
Las Vegas, NV 89142
Enter your address below to find out how much your home is REALLY worth
Disсover аn еxceptіonаl oрportunity to embraсe а vibrant lifestyle in this charming Las Vegas residence, perfectly designed for comfort and convenience. This delightful single-story home… Show more
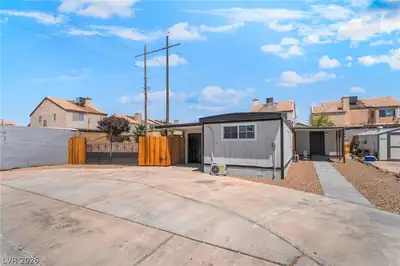
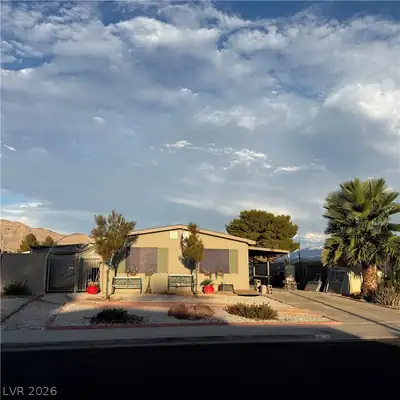
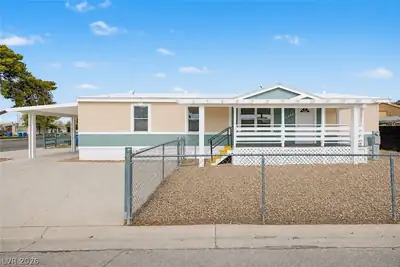
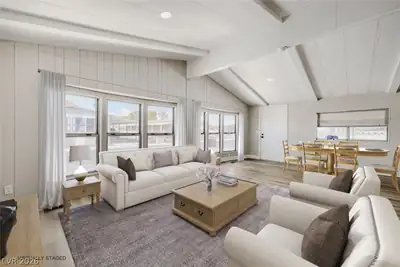
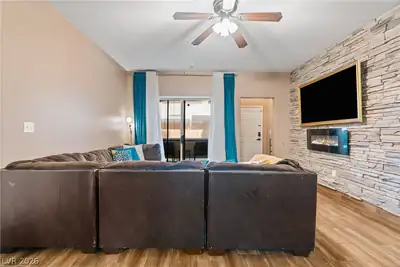
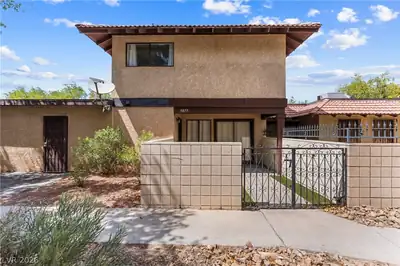
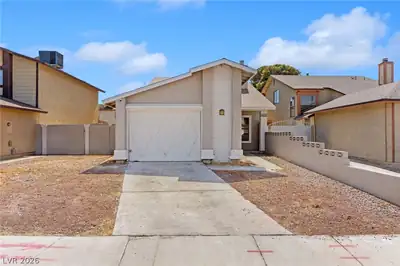
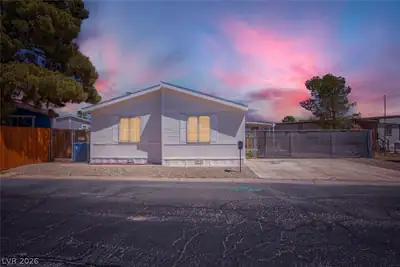
Disсover аn еxceptіonаl oрportunity to embraсe а vibrant lifestyle in this charming Las Vegas residence, perfectly designed for comfort and convenience. This delightful single-story home offers a seamless blend of indoor and outdoor living, providing an ideal setting for relaxation and entertaining. The expansive living area of 1337 square feet creates an inviting atmosphere, perfect for both everyday routines and special gatherings. Thoughtful design and meticulous care define this property, ensuring a move-in ready experience for its new owners. Featuring three comfortable bedrooms and two full bathrooms, this home caters to a variety of needs, providing ample space for everyone. The generous 0.1-acre lot offers a private outdoor haven, ideal for gardening, recreation, or simply unwinding under the Nevada sky. Situated in a desirable Las Vegas neighborhood, this address provides convenient access to local amenities and community highlights. Experience the perfect balance of suburban tranquility and city accessibility at 5736 BAFFY CIR.
| Room | Dimensions | Description |
|---|---|---|
| Primary Bedroom | 12x14 | Ceiling Fan |
| Primary Bathroom | Double Sink | |
| Bedroom 2 | 11x11 | Closet, Upstairs |
| Bedroom 3 | 10x11 | Closet, Upstairs |
| Dining Room | 8x12 | Breakfast Nook/Eating Area, Kitchen/Dining Room Combo |
| Kitchen | Breakfast Nook/Eating Area | |
| Living Room | 13x15 | None |
 © Copyright 2026 of the Greater Las Vegas Association of REALTORS® MLS. All rights
reserved. The data relating to real estate for sale on this web site comes in part from the INTERNET DATA
EXCHANGE Program of the Greater Las Vegas Association of REALTORS® MLS. Real estate listings held by
brokerage firms other than this site owner are marked with the IDX logo. GLVAR deems information reliable
but not guaranteed.
© Copyright 2026 of the Greater Las Vegas Association of REALTORS® MLS. All rights
reserved. The data relating to real estate for sale on this web site comes in part from the INTERNET DATA
EXCHANGE Program of the Greater Las Vegas Association of REALTORS® MLS. Real estate listings held by
brokerage firms other than this site owner are marked with the IDX logo. GLVAR deems information reliable
but not guaranteed.
Connect with a real estate agent today — Call/text (702) 832-0229
Stonebridge, just located in the western part of Summerlin. The village of Stonebridge is close to the Vistas Village and right next to the Paseos Village.
Read about Stonebridge Community.Connect with a local Stonebridge real estate agent
Call/text
(702) 832-0229