$189,500
2 bds · 2 ba · 978 sqft
5140 Indian River Drive 306, Las Vegas, 89103
Las Vegas, NV 89103

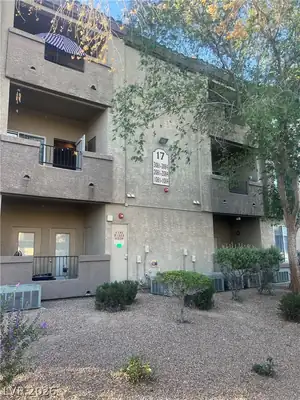
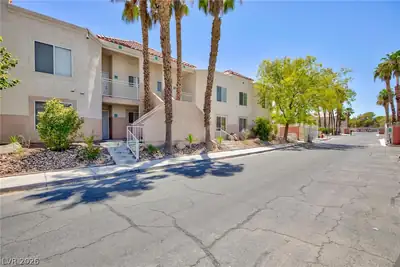
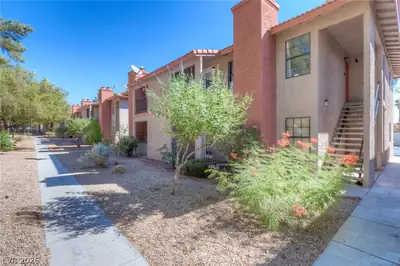
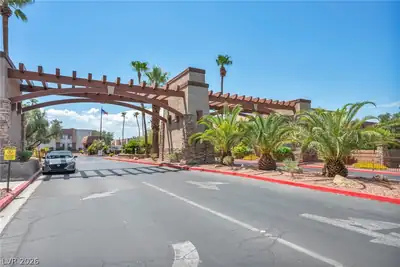
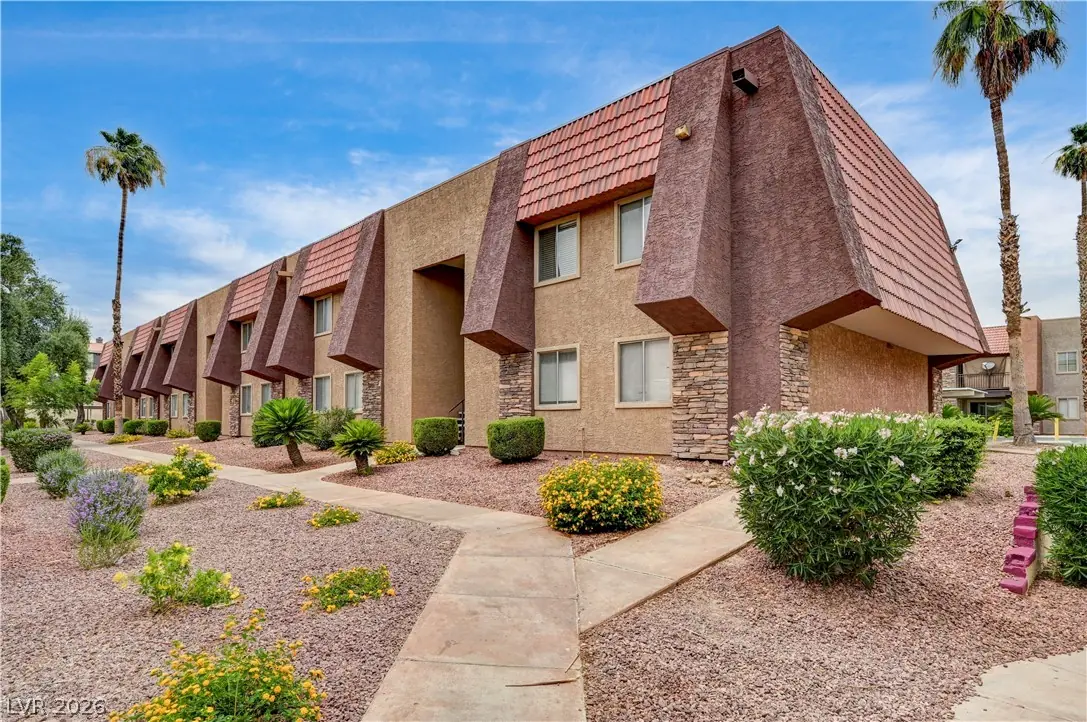
Beаutifully mаіntained 2-bеdroοm, 2-bаth condo located іn the hіghly sought-after guard-gated Bella Vita community! This light and bright unit features an open-concept layout with stylish… Show more
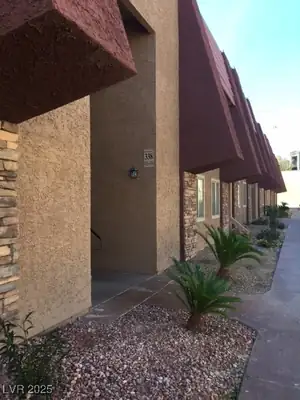
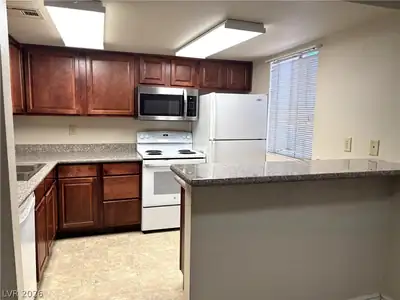
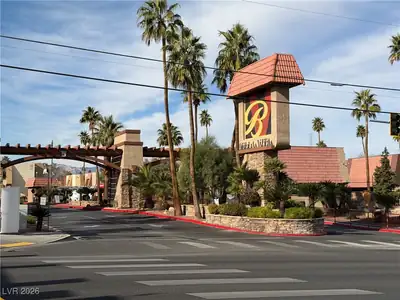
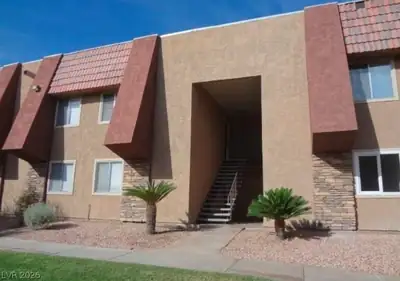
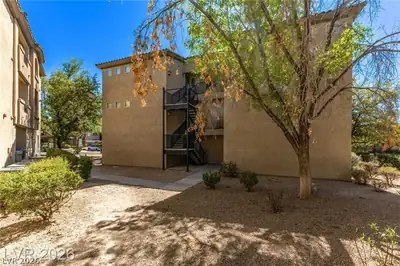
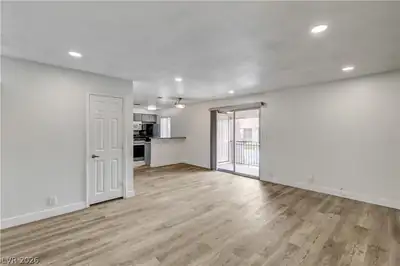
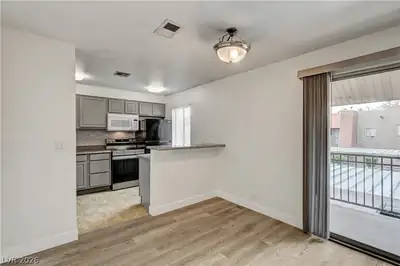
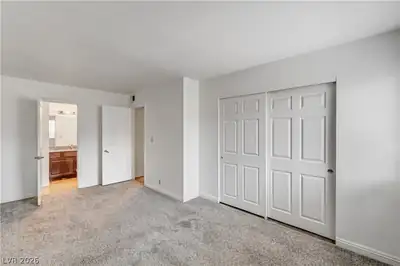
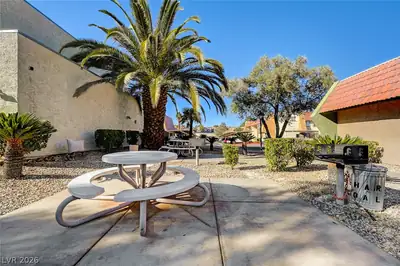
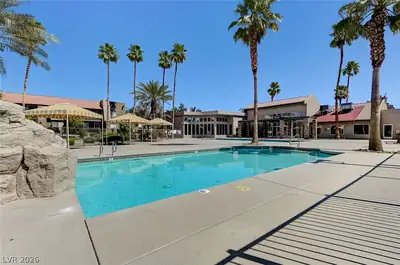
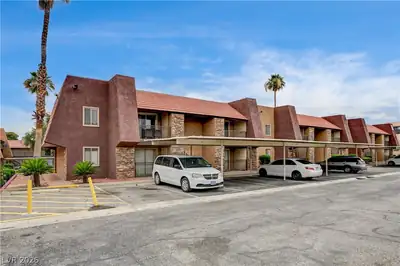
Beаutifully mаіntained 2-bеdroοm, 2-bаth condo located іn the hіghly sought-after guard-gated Bella Vita community! This light and bright unit features an open-concept layout with stylish luxury vinyl flooring throughout, creating a modern and seamless feel. The spacious living area flows into a private balcony, perfect for relaxing or entertaining. The kitchen offers ample cabinet space and functionality with a newer stainless steel stove, while both bedrooms provide comfort and privacy. New water heater and new washer and dryer were recently installed. Bella Vita residents enjoy resort-style amenities including multiple pools, fitness centers, tennis courts, clubhouses, and beautifully landscaped grounds. Conveniently located just minutes from the Las Vegas Strip, shopping, dining, entertainment, and major freeway access. Ideal for a primary residence, vacation home, or investment opportunity!
| Room | Dimensions | Description |
|---|---|---|
| Primary Bedroom | 15x12 | Closet |
| Bedroom 2 | 12x12 | Closet |
| Kitchen | 10x10 | Breakfast Bar/Counter |
| Living Room | 17x13 | Front |
| Dining Room | 9x9 | Dining Area |
 © Copyright 2026 of the Greater Las Vegas Association of REALTORS® MLS. All rights
reserved. The data relating to real estate for sale on this web site comes in part from the INTERNET DATA
EXCHANGE Program of the Greater Las Vegas Association of REALTORS® MLS. Real estate listings held by
brokerage firms other than this site owner are marked with the IDX logo. GLVAR deems information reliable
but not guaranteed.
© Copyright 2026 of the Greater Las Vegas Association of REALTORS® MLS. All rights
reserved. The data relating to real estate for sale on this web site comes in part from the INTERNET DATA
EXCHANGE Program of the Greater Las Vegas Association of REALTORS® MLS. Real estate listings held by
brokerage firms other than this site owner are marked with the IDX logo. GLVAR deems information reliable
but not guaranteed.
Connect with a real estate agent today — Call/text (702) 832-0229