$164,900
1 bds · 1 ba · 700 sqft
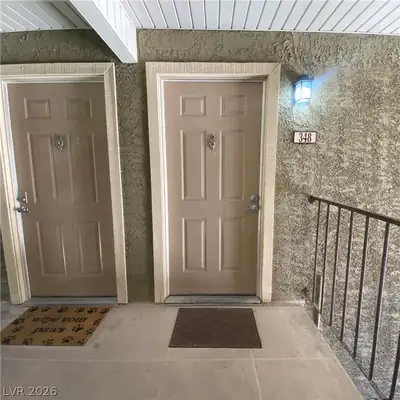
5098 River Glen Drive 198, Las Vegas, 89103
Las Vegas, NV 89103
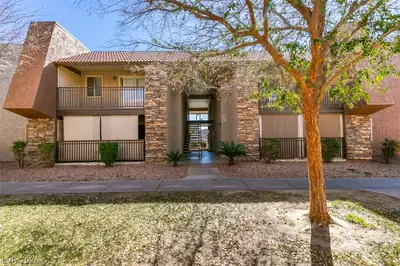
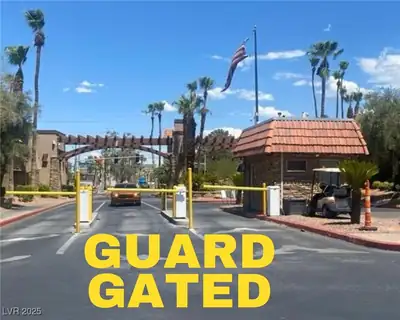
Welcome to this centrally located 1-bedroom, 1-bathroom condo in a guard-gated Las Vegas community! This inviting condo offers a comfortable layout with stylish updates, including granite… Show more
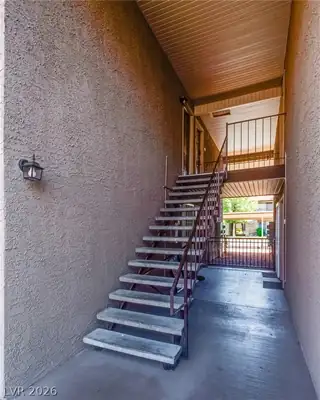
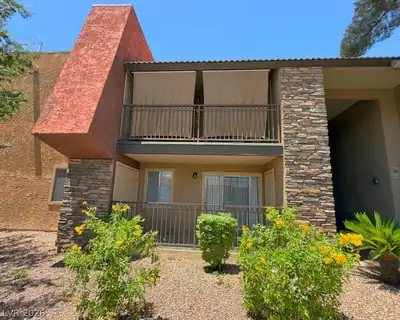
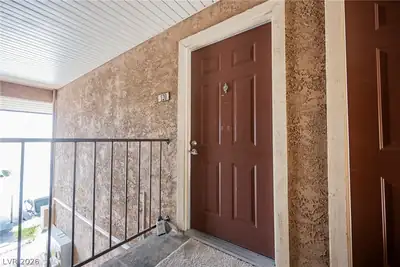
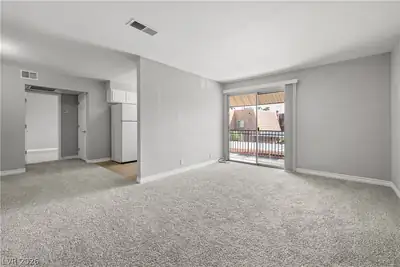
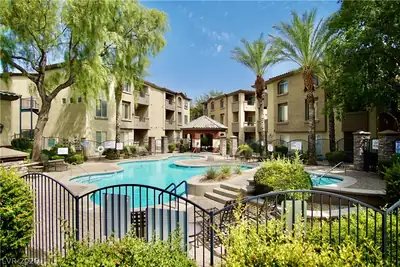
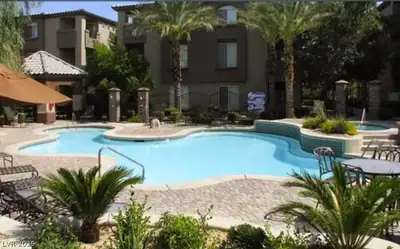
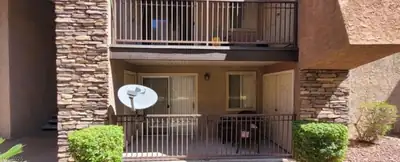
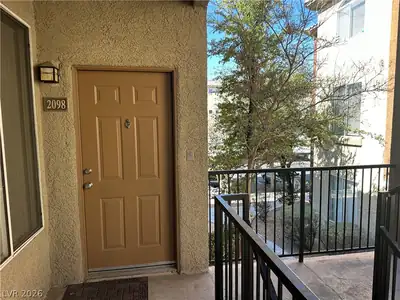
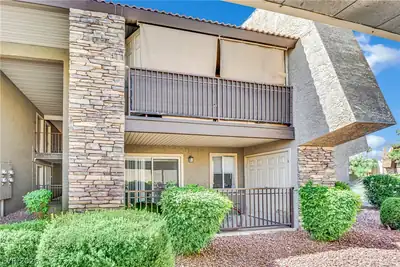
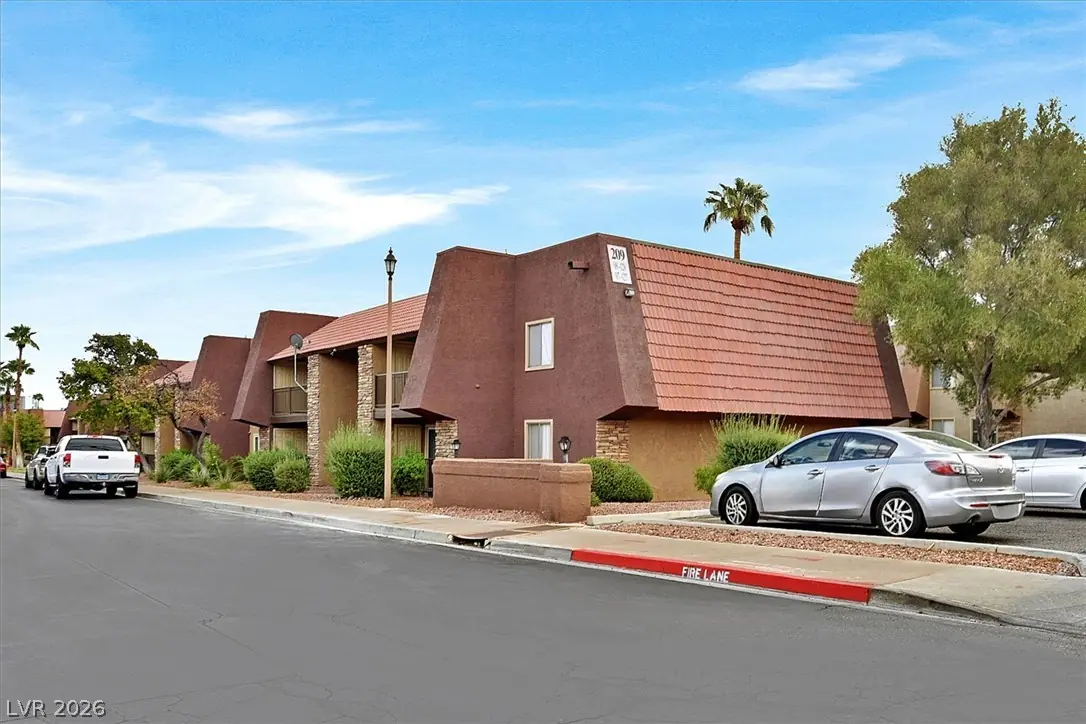
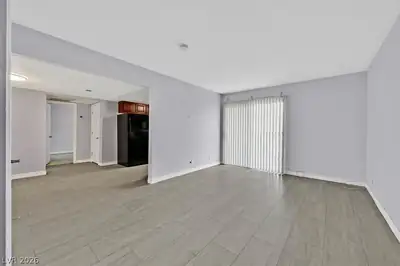
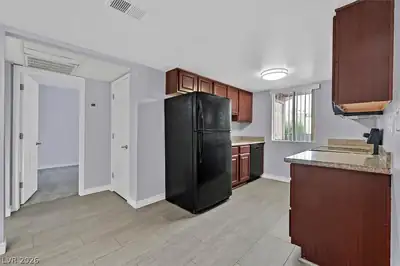
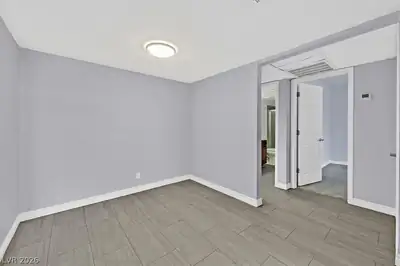
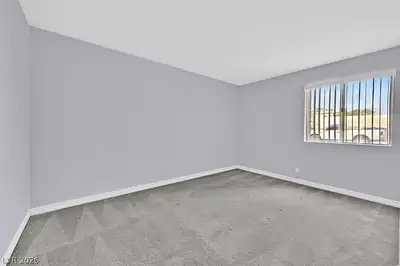
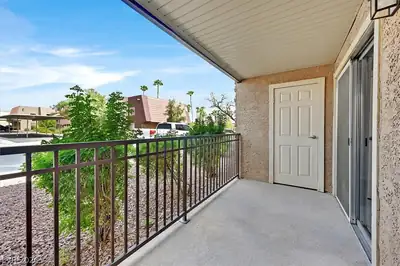
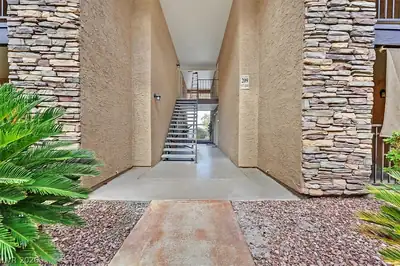
Welcome to this centrally located 1-bedroom, 1-bathroom condo in a guard-gated Las Vegas community! This inviting condo offers a comfortable layout with stylish updates, including granite countertops and luxury vinyl plank flooring throughout the main living areas. The bedroom features commercial-grade carpeting for added comfort. The condo includes a washer, dryer, refrigerator, and dishwasher, making it convenient for everyday living. Recent improvements include a new built-in microwave and an HVAC system replaced in 2025, providing added peace of mind. Step outside and enjoy the spacious private patio, complete with a convenient storage closet—ideal for outdoor living, entertaining, or storing seasonal items and personal belongings. Enjoy the amenities of this guard-gated community, featuring multiple swimming pools, tennis courts, and a fitness center/gym—perfect for relaxing, staying active, and enjoying the Las Vegas lifestyle. Conveniently located near the Las Vegas Strip and less than 3 miles to the Bellagio, 5.5 miles to Harry Reid International Airport, and 5.4 miles to UNLV, this condo provides easy access to entertainment, dining, shopping, employment centers, and major transportation routes. Whether you're looking for a primary residence, a convenient Las Vegas home, or an investment opportunity, this well-maintained condo offers comfort, convenience, desirable community amenities, and a prime central location.
| Room | Dimensions | Description |
|---|---|---|
| Primary Bedroom | 14x10 | Downstairs |
| Primary Bathroom | Tub/Shower Combo | |
| Living Room | 12x14 | None |
| Kitchen | Granite Countertops, Linoleum/Vinyl Flooring |
 © Copyright 2026 of the Greater Las Vegas Association of REALTORS® MLS. All rights
reserved. The data relating to real estate for sale on this web site comes in part from the INTERNET DATA
EXCHANGE Program of the Greater Las Vegas Association of REALTORS® MLS. Real estate listings held by
brokerage firms other than this site owner are marked with the IDX logo. GLVAR deems information reliable
but not guaranteed.
© Copyright 2026 of the Greater Las Vegas Association of REALTORS® MLS. All rights
reserved. The data relating to real estate for sale on this web site comes in part from the INTERNET DATA
EXCHANGE Program of the Greater Las Vegas Association of REALTORS® MLS. Real estate listings held by
brokerage firms other than this site owner are marked with the IDX logo. GLVAR deems information reliable
but not guaranteed.
Connect with a real estate agent today — Call/text (702) 832-0229