$400,000
4 bds · 3 ba · 1,882 sqft
5059 Sagelyn Street, Las Vegas, 89122
Las Vegas, NV 89122
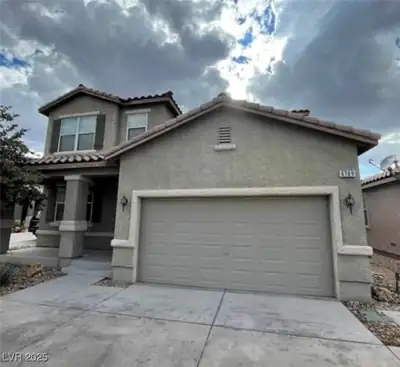
5083 Sagelyn St is a two-story Las Vegas home with 2,069 square feet of living area, three bedrooms and three bathrooms. A sink peninsula divides the kitchen from the main living area, with… Show more
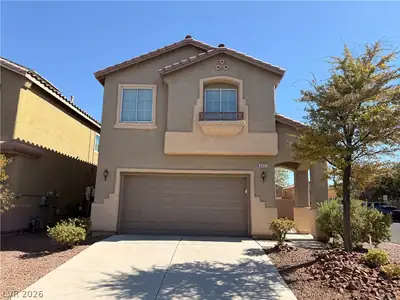
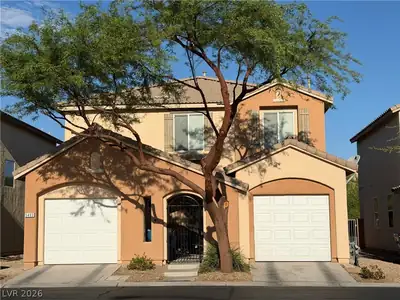
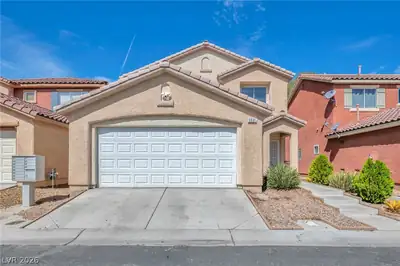
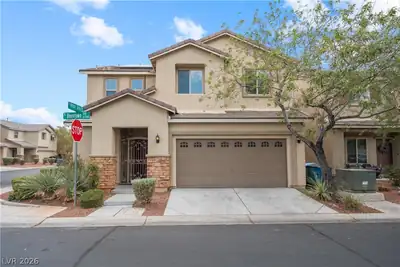
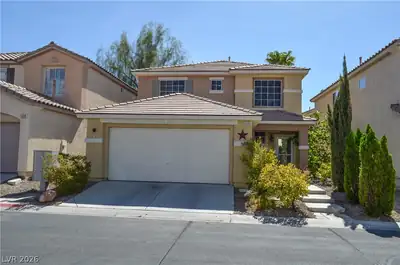
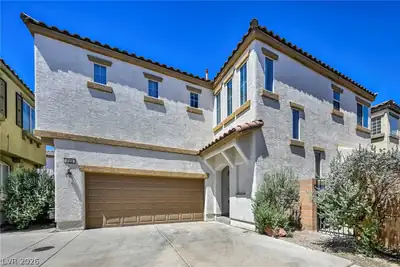
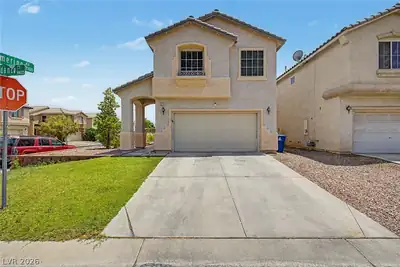
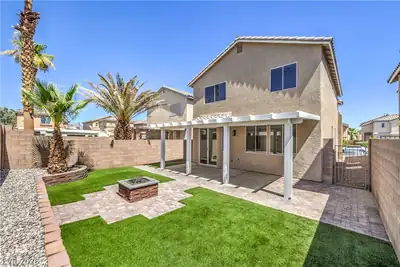
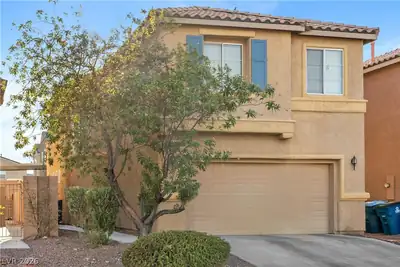
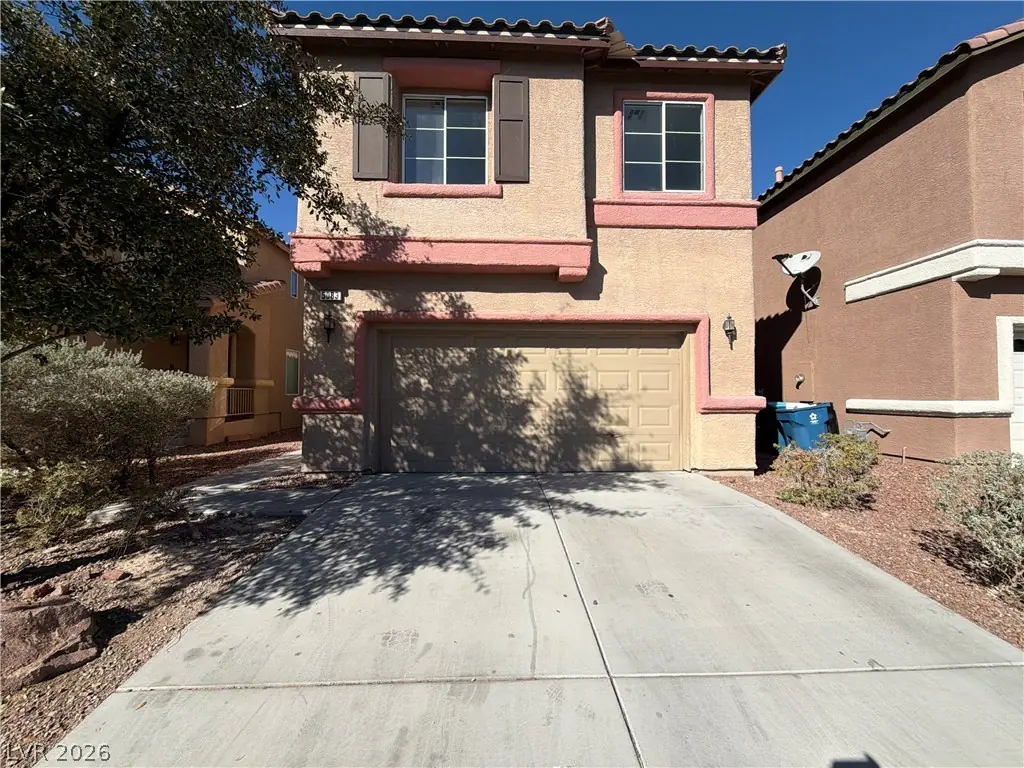
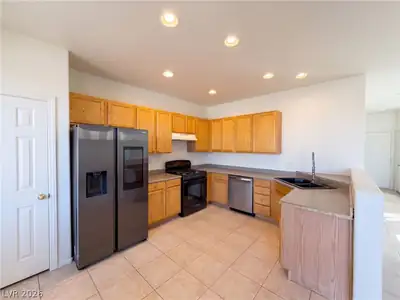
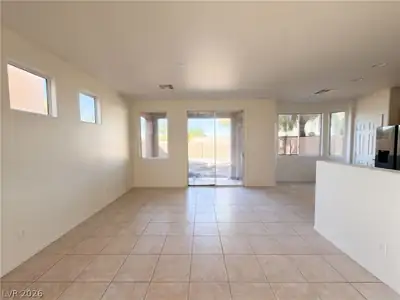
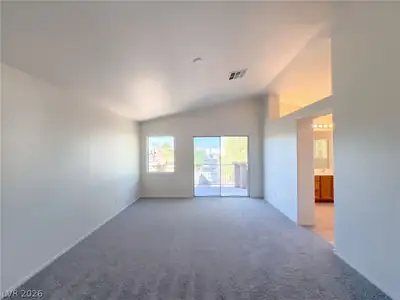
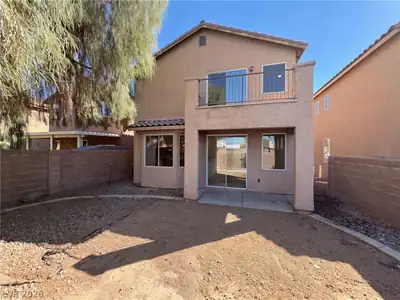
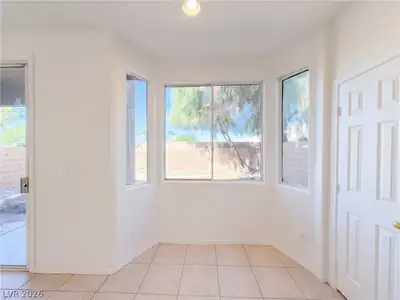
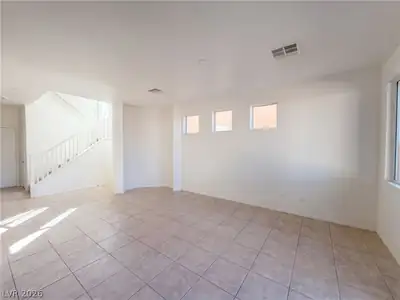
5083 Sagelyn St is a two-story Las Vegas home with 2,069 square feet of living area, three bedrooms and three bathrooms. A sink peninsula divides the kitchen from the main living area, with a refrigerator, range and dishwasher installed. A bay-window breakfast nook sits beside a rear door. The living room has high windows and a sliding door to the fenced backyard. Upstairs, a loft extends along the stair railing. The primary bedroom opens onto a balcony and adjoins a bathroom with a double-sink vanity, separate tub and shower, and walk-in closet. Laundry hookups and a two-car garage complete the layout.
| Room | Dimensions | Description |
|---|---|---|
| Kitchen | 16x13 | Other |
| Living Room | 12x12 | None |
| Primary Bedroom | 20x12 | Closet |
| Bedroom 2 | 14x10 | Closet |
| Bedroom 3 | 10x9 | Closet |
 © Copyright 2026 of the Greater Las Vegas Association of REALTORS® MLS. All rights
reserved. The data relating to real estate for sale on this web site comes in part from the INTERNET DATA
EXCHANGE Program of the Greater Las Vegas Association of REALTORS® MLS. Real estate listings held by
brokerage firms other than this site owner are marked with the IDX logo. GLVAR deems information reliable
but not guaranteed.
© Copyright 2026 of the Greater Las Vegas Association of REALTORS® MLS. All rights
reserved. The data relating to real estate for sale on this web site comes in part from the INTERNET DATA
EXCHANGE Program of the Greater Las Vegas Association of REALTORS® MLS. Real estate listings held by
brokerage firms other than this site owner are marked with the IDX logo. GLVAR deems information reliable
but not guaranteed.
Connect with a real estate agent today — Call/text (702) 832-0229