$339,999
3 bds · 3 ba · 1,558 sqft
503 Rafkin Place, Henderson, 89052
Henderson, NV 89052
Enter your address below to find out how much your home is REALLY worth
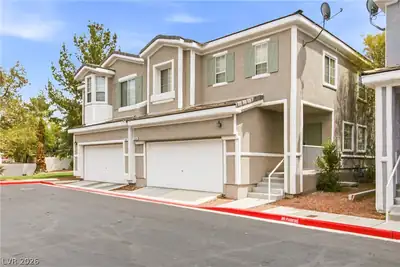
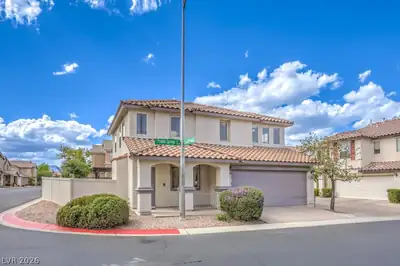
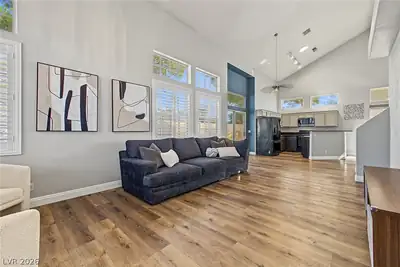
Welcοme to уοur beautifully rеmodеled tοwnhome in the Green Vallеy Rаnch/Henderson area! This stunning property features modern butcher block countertops that add a warm touch to the… Show more
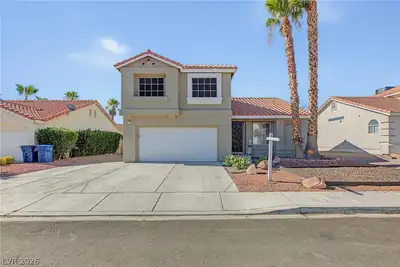
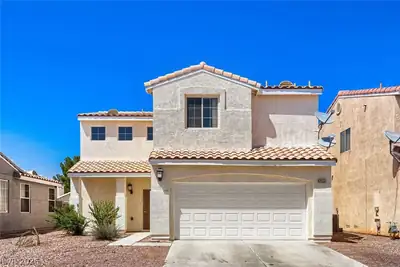
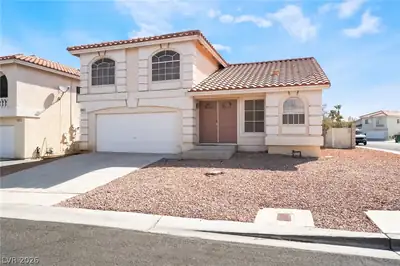
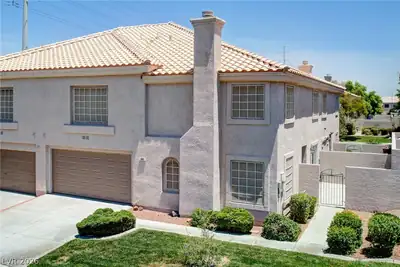
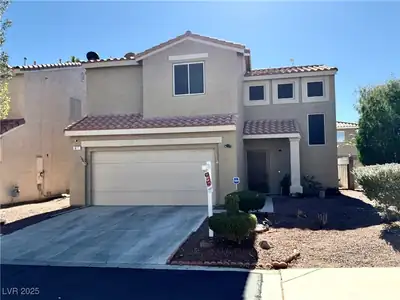
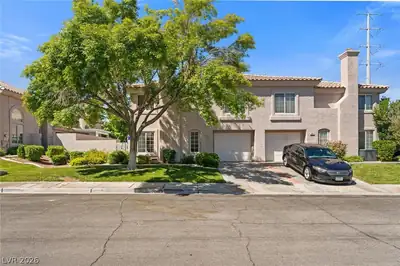
Welcοme to уοur beautifully rеmodеled tοwnhome in the Green Vallеy Rаnch/Henderson area! This stunning property features modern butcher block countertops that add a warm touch to the kitchen, complemented by new tile and vinyl plank flooring throughout. Enjoy the upgraded light fixtures and smart switches that enhance both convenience and style. With its chic design and attention to detail, this townhome is the perfect blend of comfort and sophistication. Don't miss the chance to make this your new home!
| Room | Dimensions | Description |
|---|---|---|
| Kitchen | Breakfast Bar/Counter, Breakfast Nook/Eating Area, Solid Surface Countertops, Tile Flooring | |
| Great Room | 16x15 | |
| Dining Room | 8x10 | Dining Area |
| Bedroom 3 | 10x11 | Closet |
| Bedroom 2 | 10x10 | Ceiling Fan, Ceiling Light, Closet |
| Primary Bathroom | Tub/Shower Combo | |
| Primary Bedroom | 12x16 | Ceiling Fan, Ceiling Light, Walk-In Closet(s) |
 © Copyright 2026 of the Greater Las Vegas Association of REALTORS® MLS. All rights
reserved. The data relating to real estate for sale on this web site comes in part from the INTERNET DATA
EXCHANGE Program of the Greater Las Vegas Association of REALTORS® MLS. Real estate listings held by
brokerage firms other than this site owner are marked with the IDX logo. GLVAR deems information reliable
but not guaranteed.
© Copyright 2026 of the Greater Las Vegas Association of REALTORS® MLS. All rights
reserved. The data relating to real estate for sale on this web site comes in part from the INTERNET DATA
EXCHANGE Program of the Greater Las Vegas Association of REALTORS® MLS. Real estate listings held by
brokerage firms other than this site owner are marked with the IDX logo. GLVAR deems information reliable
but not guaranteed.
Connect with a real estate agent today — Call/text (702) 832-0229
Connect with a local Southfork real estate agent
Call/text
(702) 832-0229