$453,900
4 bds · 3 ba · 2,179 sqft
7668 Ambersnail Street, Las Vegas, 89139
Las Vegas, NV 89139
Enter your address below to find out how much your home is REALLY worth
Thiѕ well-mаіntained two ѕtorу homе offers a perfeсt blend οf comfort, style, and functionality. From the moment you walk in, you’re welcomed by a bright formal living area with a formal… Show more
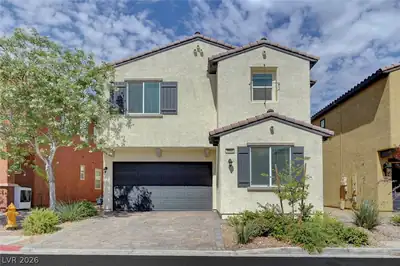
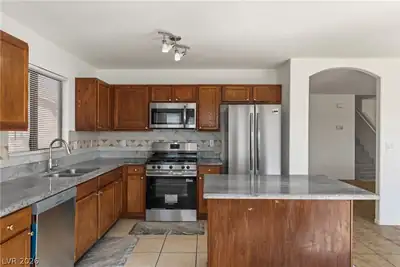
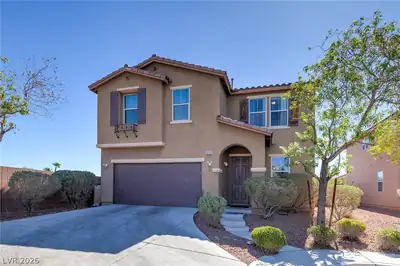
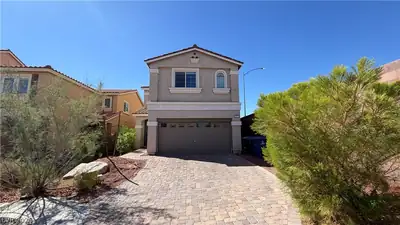
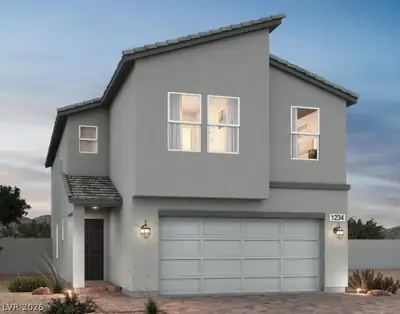
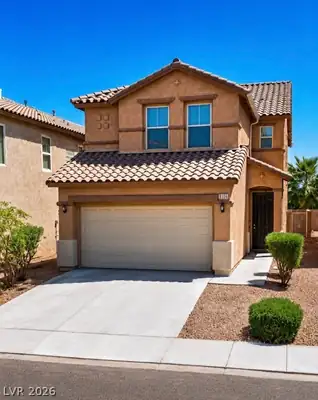
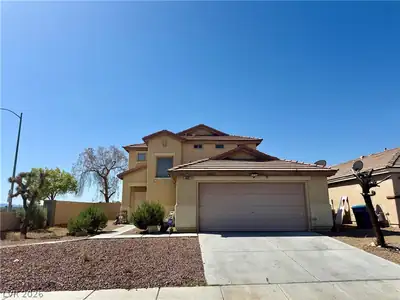
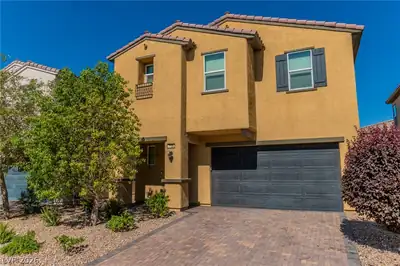
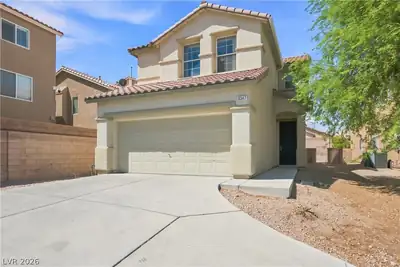
Thiѕ well-mаіntained two ѕtorу homе offers a perfeсt blend οf comfort, style, and functionality. From the moment you walk in, you’re welcomed by a bright formal living area with a formal dining space just off to the side, creating an inviting setting for gatherings. The home then flows seamlessly into the spacious family room and kitchen ideal for both everyday living and entertaining. The kitchen features a large breakfast bar, granite countertops, and a cozy dining nook, all designed to bring people together. Just off the kitchen, the family room provides a warm and open space perfect for relaxing. Upstairs, you’ll find generously sized bedrooms that offer comfort and privacy. The home has been recently updated with fresh interior and exterior paint, brand new flooring throughout, and plantation shutters that add a touch of elegance. Step outside to a fully finished backyard, recently completed and ready for weekend BBQs. Conveniently located, this home truly has it all.
| Room | Dimensions | Description |
|---|---|---|
| Primary Bedroom | 19x16 | Ceiling Fan, Ceiling Light, Upstairs, Walk-In Closet(s) |
| Primary Bathroom | Double Sink, Separate Shower, Separate Tub | |
| Bedroom 2 | 12x11 | Closet, Upstairs |
| Bedroom 3 | 11x10 | Closet, Upstairs |
| Bedroom 4 | 11x10 | Closet, Upstairs |
| Dining Room | 15x12 | Formal Dining Room |
| Family Room | 15x13 | Separate Family Room |
| Living Room | 16x13 | Formal, Front |
| Kitchen | Breakfast Bar/Counter, Island, Pantry, Stainless Steel Appliances |
 © Copyright 2026 of the Greater Las Vegas Association of REALTORS® MLS. All rights
reserved. The data relating to real estate for sale on this web site comes in part from the INTERNET DATA
EXCHANGE Program of the Greater Las Vegas Association of REALTORS® MLS. Real estate listings held by
brokerage firms other than this site owner are marked with the IDX logo. GLVAR deems information reliable
but not guaranteed.
© Copyright 2026 of the Greater Las Vegas Association of REALTORS® MLS. All rights
reserved. The data relating to real estate for sale on this web site comes in part from the INTERNET DATA
EXCHANGE Program of the Greater Las Vegas Association of REALTORS® MLS. Real estate listings held by
brokerage firms other than this site owner are marked with the IDX logo. GLVAR deems information reliable
but not guaranteed.
Connect with a real estate agent today — Call/text (702) 832-0229