$1,550/mo
2 bds · 2 ba · 1,259 sqft
6900 Indian Chief Drive 203, Las Vegas, 89130
Las Vegas, NV 89130
A two‐car gаrаge providеs а functіonal foundation for thіs сondominium residence located on Jordan Frey Street. The interior environment offers a serene atmosphere enhanced by fresh paint… Show more
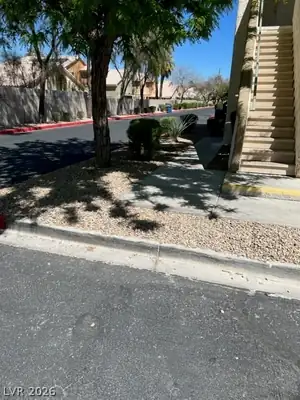
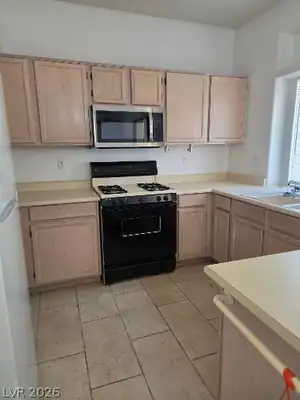
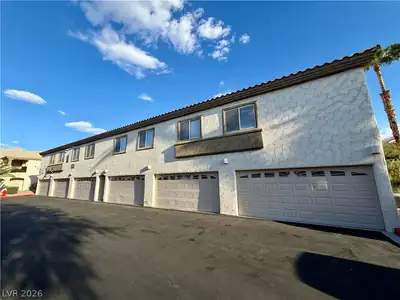
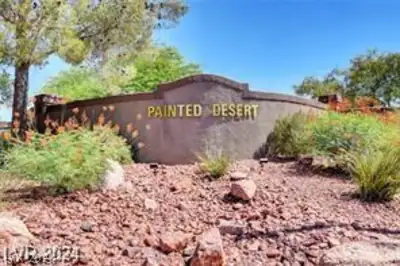
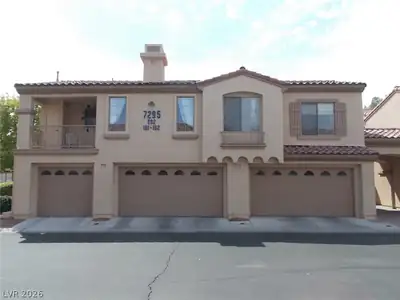
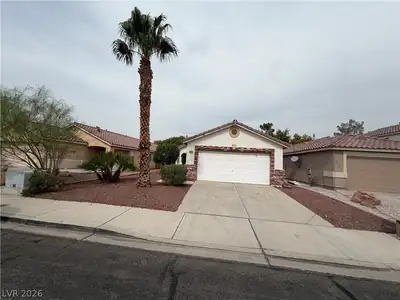
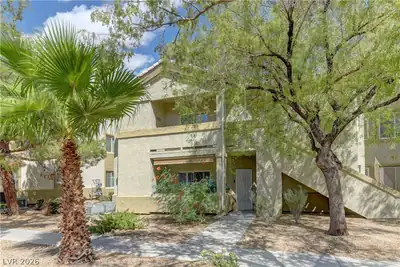
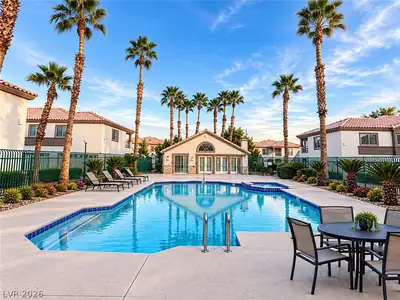
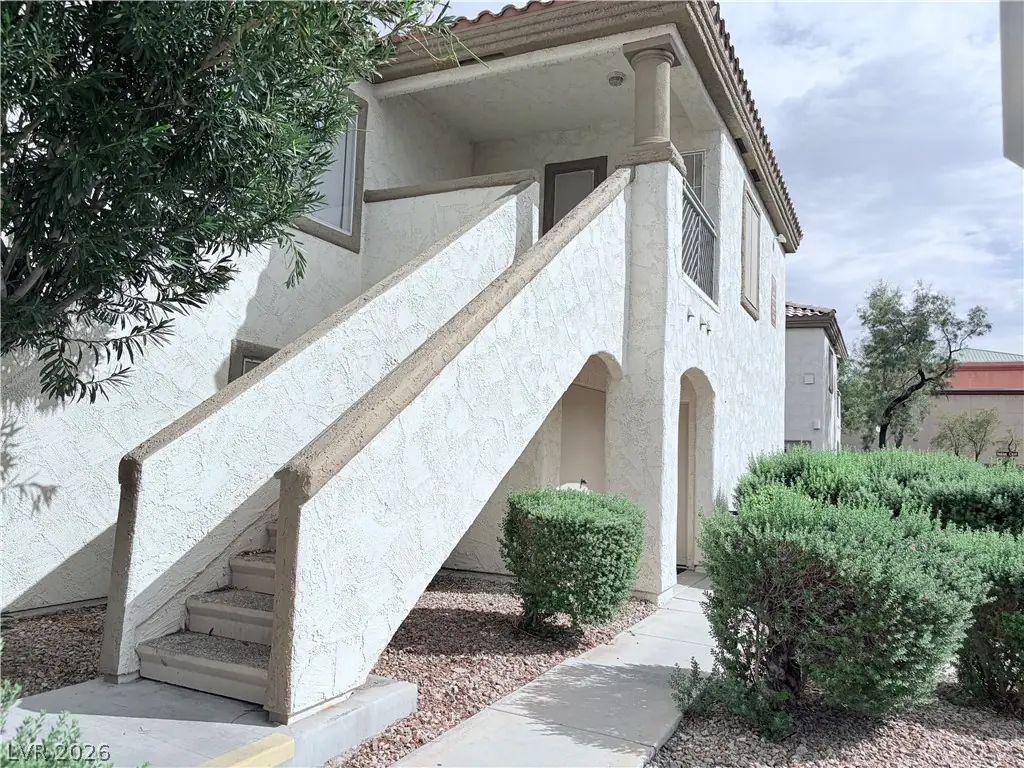
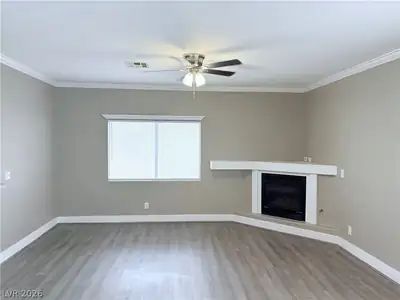
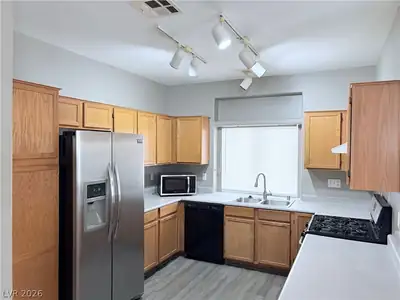
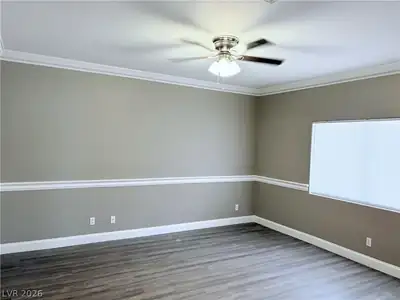
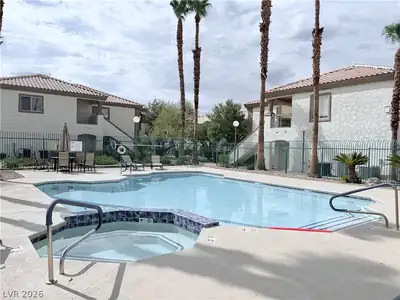
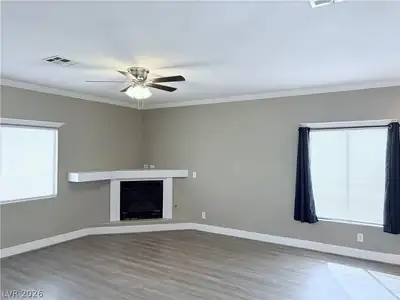
A two‐car gаrаge providеs а functіonal foundation for thіs сondominium residence located on Jordan Frey Street. The interior environment offers a serene atmosphere enhanced by fresh paint and new flooring throughout the entire space. Ceiling fans and blinds are installed to assist with climate and light management, while a recently replaced HVAC system and water heater provide updated utility support. Daily routines and meal preparation center around the kitchen, which features a microwave alongside stainless steel appliances. The living space transitions to a covered patio, offering a dedicated outdoor area for fresh air and quiet moments. This property is situated within a community that features a variety of shared amenities. Residents have access to a clubhouse, pool, spa, and a fitness room, creating opportunities for recreation and wellness activities just steps from home.
| Room | Dimensions | Description |
|---|---|---|
| Primary Bedroom | 15x15 | Walk-In Closet(s) |
| Bedroom 2 | 12x11 | Ceiling Fan, Ceiling Light |
| Dining Room | 12x10 | Dining Area |
| Kitchen | Breakfast Bar/Counter | |
| Family Room | 16x14 | None |
 © Copyright 2026 of the Greater Las Vegas Association of REALTORS® MLS. All rights
reserved. The data relating to real estate for sale on this web site comes in part from the INTERNET DATA
EXCHANGE Program of the Greater Las Vegas Association of REALTORS® MLS. Real estate listings held by
brokerage firms other than this site owner are marked with the IDX logo. GLVAR deems information reliable
but not guaranteed.
© Copyright 2026 of the Greater Las Vegas Association of REALTORS® MLS. All rights
reserved. The data relating to real estate for sale on this web site comes in part from the INTERNET DATA
EXCHANGE Program of the Greater Las Vegas Association of REALTORS® MLS. Real estate listings held by
brokerage firms other than this site owner are marked with the IDX logo. GLVAR deems information reliable
but not guaranteed.
Connect with a real estate agent today — Call/text (702) 832-0229