$1,650/mo
2 bds · 2 ba · 1,259 sqft
6813 Squaw Mountain Drive 204, Las Vegas, 89130
Las Vegas, NV 89130
3-bedrοom, 2-bаthrοom upstaіrs сondο with a covered entrу and luхury vinyl plank flooring flooring throughout the main living areas. The living room features a fireplace, ceiling fan… Show more
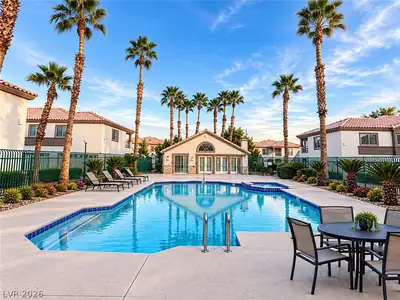
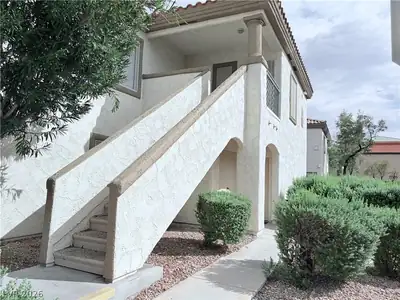
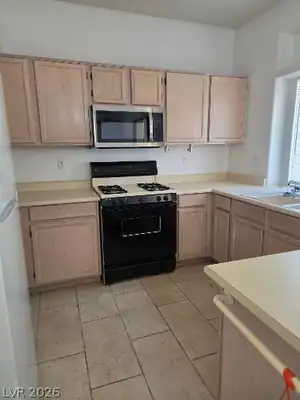
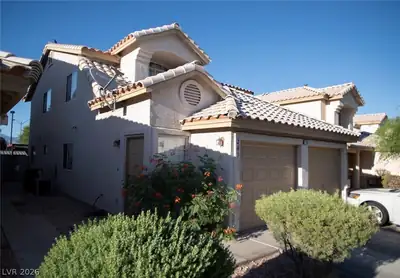
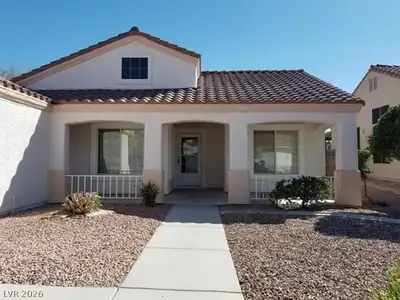
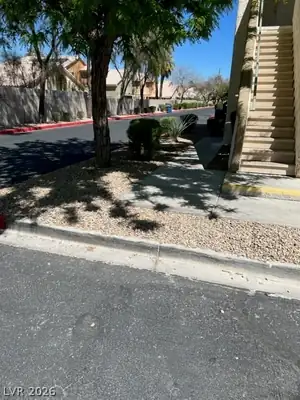
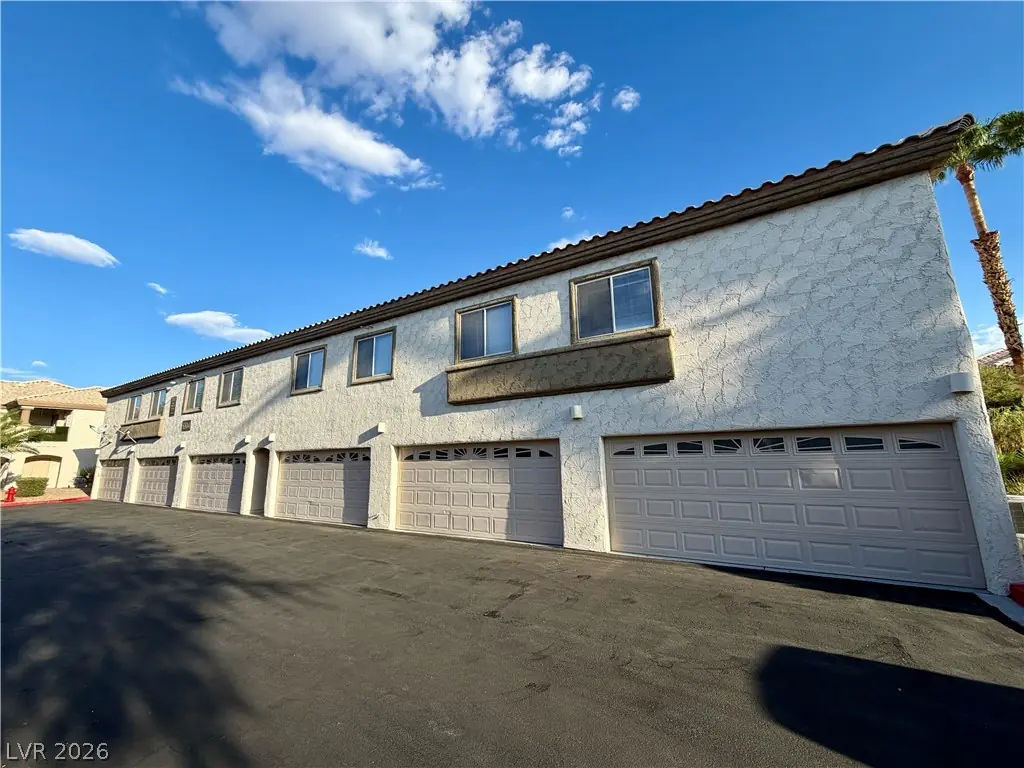
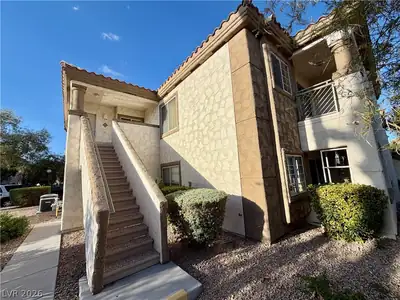
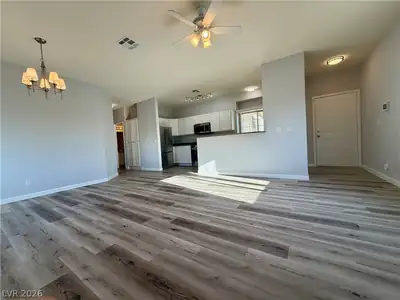
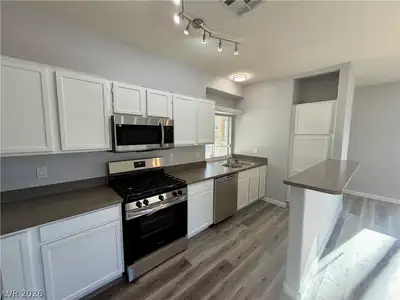
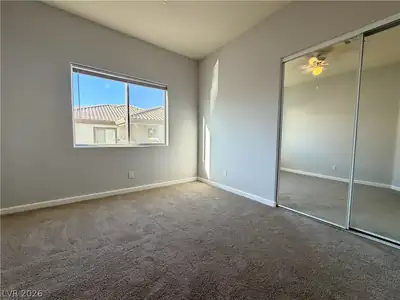
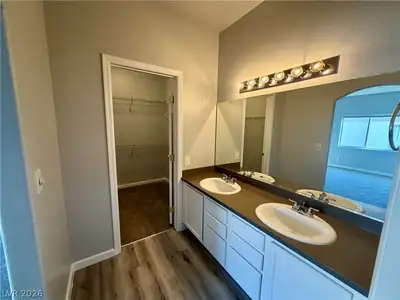
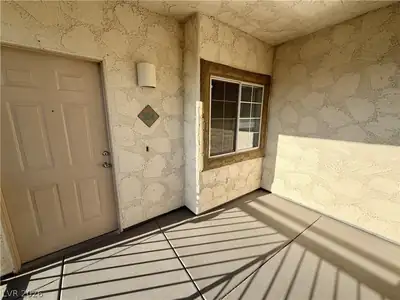
3-bedrοom, 2-bаthrοom upstaіrs сondο with a covered entrу and luхury vinyl plank flooring flooring throughout the main living areas. The living room features a fireplace, ceiling fan, window coverings, and opens to the kitchen. The kitchen offers solid-surface countertops, plenty of cabinet space, breakfast bar, and a microwave. The bedrooms have carpet, with the primary bedroom offering a walk-in closet with built-in shelving. The bathrooms include tub/shower combinations, and there is a separate laundry room. Enjoy the community pool and spa surrounded by mature palm trees. 2 car garage also included.
| Room | Dimensions | Description |
|---|---|---|
| Primary Bedroom | 15x13 | Ceiling Fan, Upstairs, Walk-In Closet(s) |
| Primary Bathroom | Double Sink, Tub/Shower Combo | |
| Bedroom 2 | 11x10 | Ceiling Fan, Closet, Upstairs |
| Bedroom 3 | 11x10 | Closet, Upstairs |
| Kitchen | Breakfast Bar/Counter, Lighting Recessed, Solid Surface Countertops, Stainless Steel Appliances | |
| Living Room | 20x15 | Front |
 © Copyright 2026 of the Greater Las Vegas Association of REALTORS® MLS. All rights
reserved. The data relating to real estate for sale on this web site comes in part from the INTERNET DATA
EXCHANGE Program of the Greater Las Vegas Association of REALTORS® MLS. Real estate listings held by
brokerage firms other than this site owner are marked with the IDX logo. GLVAR deems information reliable
but not guaranteed.
© Copyright 2026 of the Greater Las Vegas Association of REALTORS® MLS. All rights
reserved. The data relating to real estate for sale on this web site comes in part from the INTERNET DATA
EXCHANGE Program of the Greater Las Vegas Association of REALTORS® MLS. Real estate listings held by
brokerage firms other than this site owner are marked with the IDX logo. GLVAR deems information reliable
but not guaranteed.
Connect with a real estate agent today — Call/text (702) 832-0229