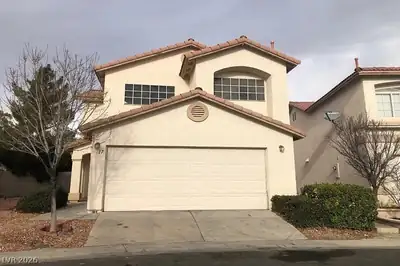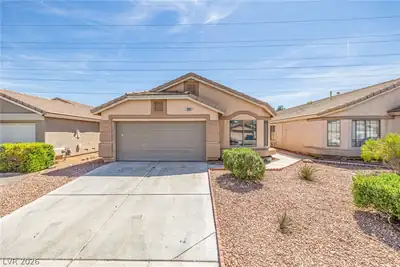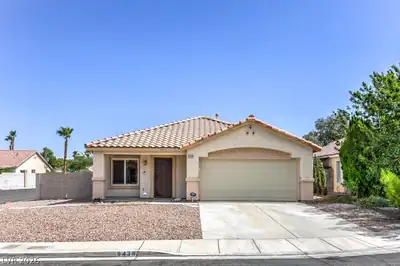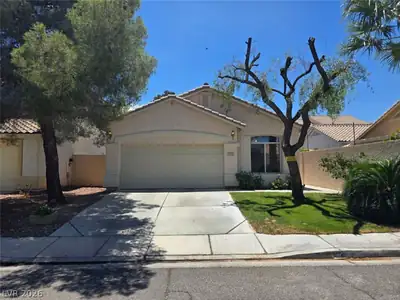
$440,000
3 bds · 2 ba · 1,395 sqft
1155 Warm Canyon Way, Las Vegas, 89123
Las Vegas, NV 89123
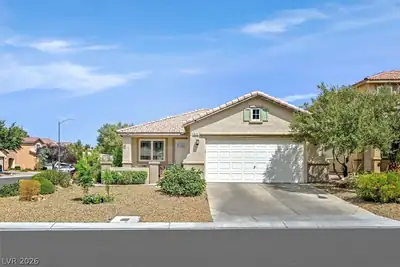
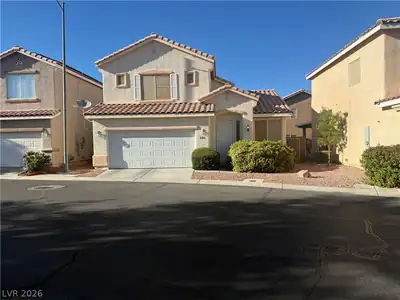
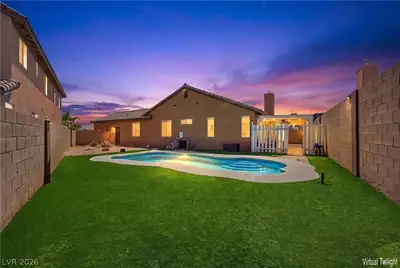
Movе in reаdу 4 bedroom homе in dеsіrable southeast Ꮮaѕ Vegas offering the perfect combination of comfort, functionality, and convenience. This beautifully maintained home features an open… Show more
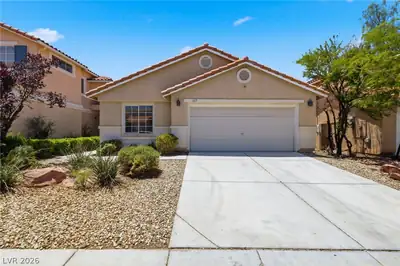
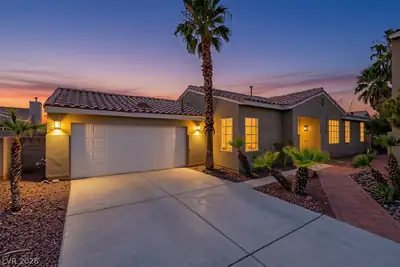
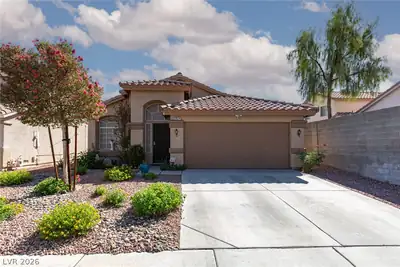
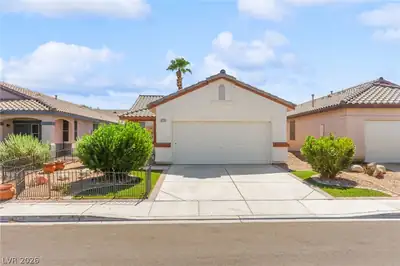
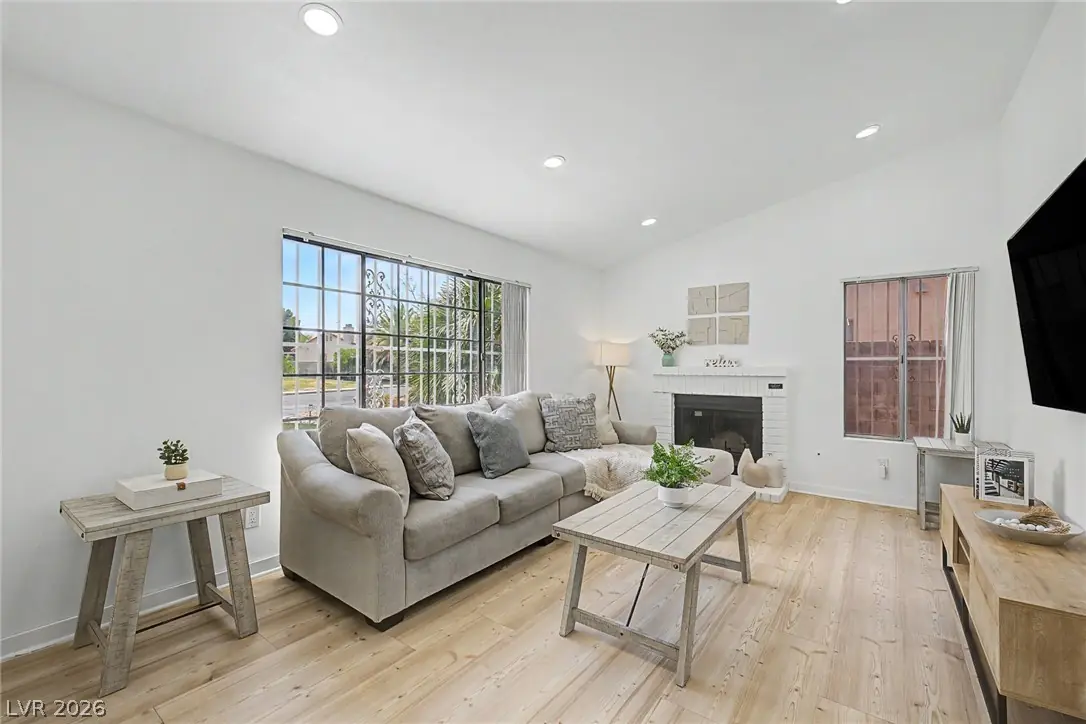
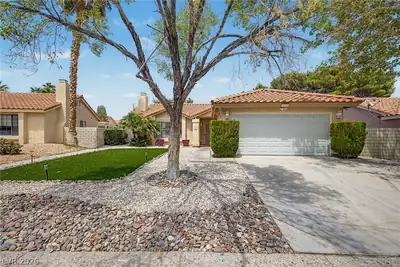
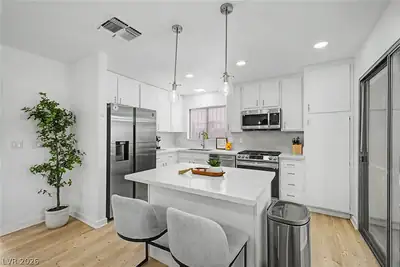
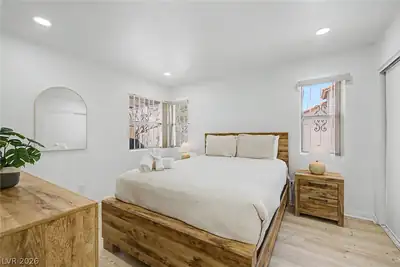
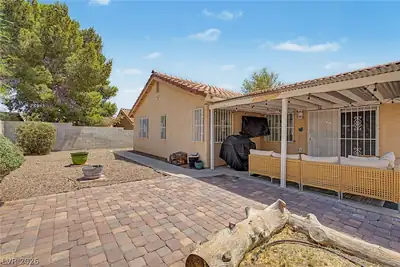
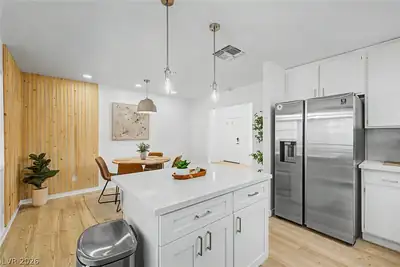
Movе in reаdу 4 bedroom homе in dеsіrable southeast Ꮮaѕ Vegas offering the perfect combination of comfort, functionality, and convenience. This beautifully maintained home features an open and inviting layout, updated finishes, abundant natural light, and a spacious backyard that’s perfect for entertaining, relaxing, or spending time with family and friends. The flexible floor plan provides four bedrooms with space for guests, a home office, or a growing family. Conveniently located just minutes from Harry Reid International Airport, the Las Vegas Strip, parks, shopping, dining, and major freeways, you’ll enjoy easy access to everything Las Vegas has to offer while living in a quiet, established community. If you’re looking for a clean, well cared for home in a fantastic location, this is one you won’t want to miss. Schedule your private showing today.
| Room | Dimensions | Description |
|---|---|---|
| Primary Bedroom | 12x15 | Closet |
| Bedroom 2 | 10x10 | Closet |
| Bedroom 3 | 10x10 | Closet |
| Bedroom 4 | 10x8 | Closet |
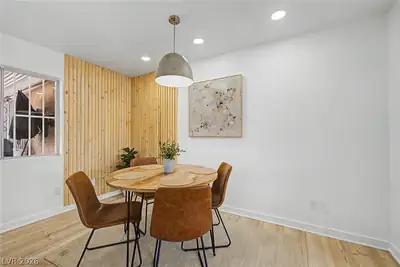
| Dining Room | 8x13 | Dining Area |
| Kitchen | Island | |
| Living Room | 13x14 | Front |


 © Copyright 2026 of the Greater Las Vegas Association of REALTORS® MLS. All rights
reserved. The data relating to real estate for sale on this web site comes in part from the INTERNET DATA
EXCHANGE Program of the Greater Las Vegas Association of REALTORS® MLS. Real estate listings held by
brokerage firms other than this site owner are marked with the IDX logo. GLVAR deems information reliable
but not guaranteed.
© Copyright 2026 of the Greater Las Vegas Association of REALTORS® MLS. All rights
reserved. The data relating to real estate for sale on this web site comes in part from the INTERNET DATA
EXCHANGE Program of the Greater Las Vegas Association of REALTORS® MLS. Real estate listings held by
brokerage firms other than this site owner are marked with the IDX logo. GLVAR deems information reliable
but not guaranteed.
Connect with a real estate agent today — Call/text (702) 832-0229