$469,900
4 bds · 3 ba · 2,104 sqft
9830 Colenso Court, Las Vegas, 89148
Las Vegas, NV 89148
Enter your address below to find out how much your home is REALLY worth
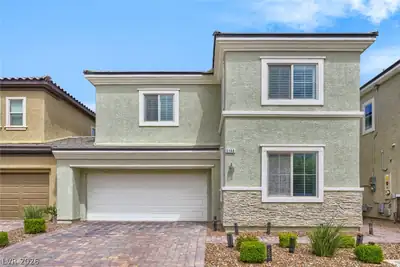
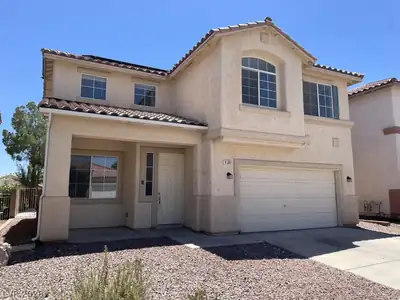
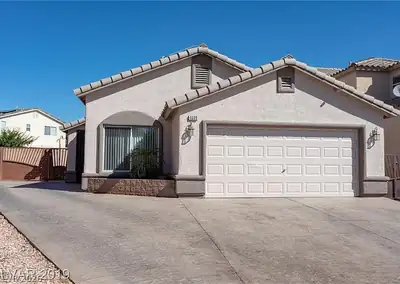
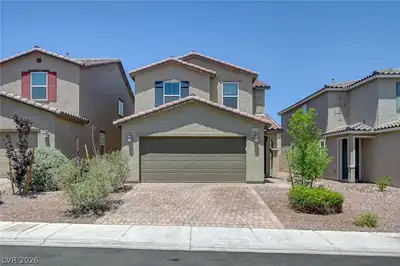
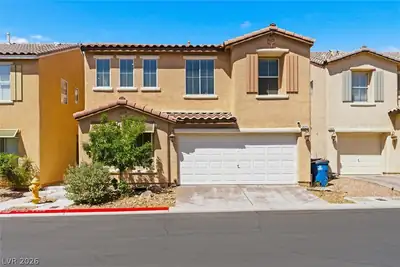
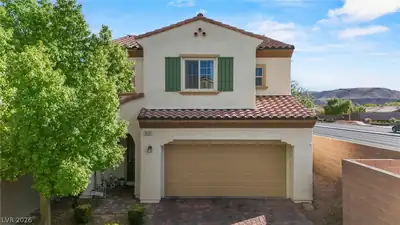
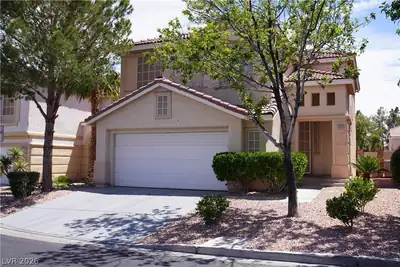
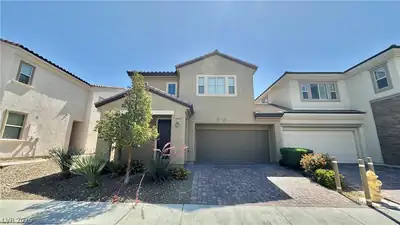
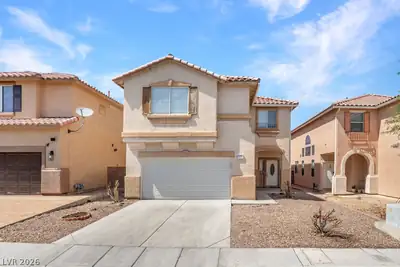
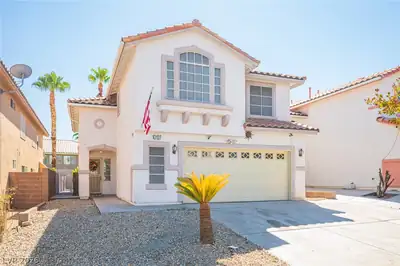
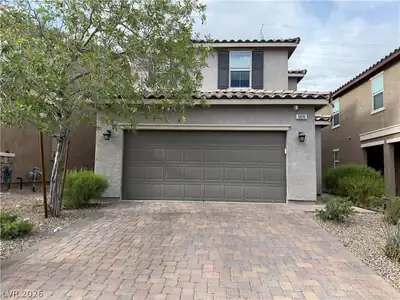
Welcome to your ideal home on the edge of Summerlin! This charming residence features a full bedroom and bath downstairs, a 2-car garage, and an intimate yard with paver patio & astroturf… Show more
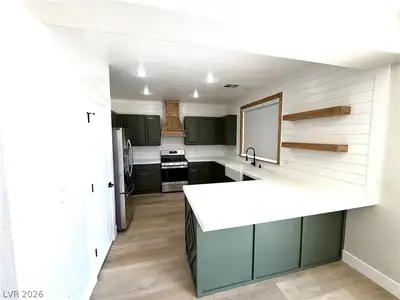
Welcome to your ideal home on the edge of Summerlin! This charming residence features a full bedroom and bath downstairs, a 2-car garage, and an intimate yard with paver patio & astroturf. Recently refreshed with new carpet, paint, light fixtures, faucets, and doorknobs, it exudes modern elegance. With a coated garage floor and a tranquil outdoor space, this home offers both style and comfort. The primary bedroom has a large walk-in closet. The kitchen features white cabinets, stainless appliances & a functional island. Schedule a viewing today and experience refined living in the Southwest!
| Room | Dimensions | Description |
|---|---|---|
| Primary Bedroom | 17x16 | Pbr Separate From Other, Upstairs, Walk-In Closet(s) |
| Bedroom 2 | 12x11 | Upstairs, Walk-In Closet(s), With Bath |
| Bedroom 3 | 12x10 | Upstairs, Walk-In Closet(s) |
| Bedroom 4 | 12x10 | Closet, Downstairs |
| Dining Room | 12x14 | Family Room/Dining Combo |
| Family Room | 17x14 | Downstairs |
| Kitchen | Breakfast Bar/Counter, Breakfast Nook/Eating Area, Island, Marble/Stone Countertops, Stainless Steel Appliances |
 © Copyright 2026 of the Greater Las Vegas Association of REALTORS® MLS. All rights
reserved. The data relating to real estate for sale on this web site comes in part from the INTERNET DATA
EXCHANGE Program of the Greater Las Vegas Association of REALTORS® MLS. Real estate listings held by
brokerage firms other than this site owner are marked with the IDX logo. GLVAR deems information reliable
but not guaranteed.
© Copyright 2026 of the Greater Las Vegas Association of REALTORS® MLS. All rights
reserved. The data relating to real estate for sale on this web site comes in part from the INTERNET DATA
EXCHANGE Program of the Greater Las Vegas Association of REALTORS® MLS. Real estate listings held by
brokerage firms other than this site owner are marked with the IDX logo. GLVAR deems information reliable
but not guaranteed.
Connect with a real estate agent today — Call/text (702) 832-0229