$249,000
3 bds · 3 ba · 1,533 sqft
640 Brookway Lane, Las Vegas, 89169
Las Vegas, NV 89169
Enter your address below to find out how much your home is REALLY worth
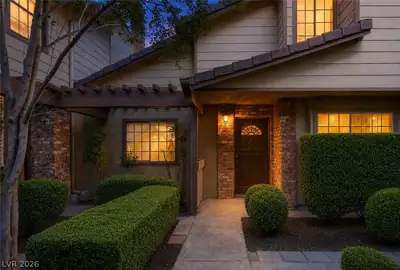
Wanting to live in the heart of Las Vegas? Step in to this 3-bedroom, 2.5-bath townhome with over 1,500 sq ft, located in a gated community just minutes from the Las Vegas Strip and Harry… Show more
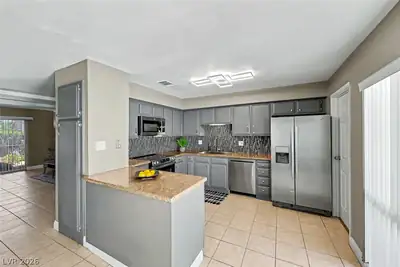
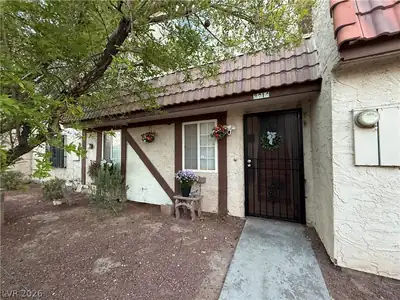
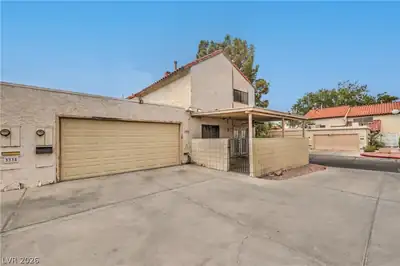
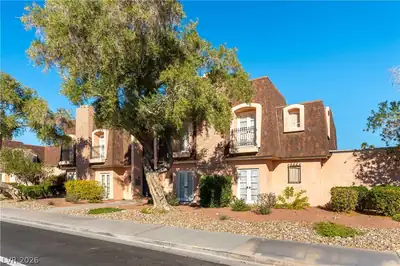
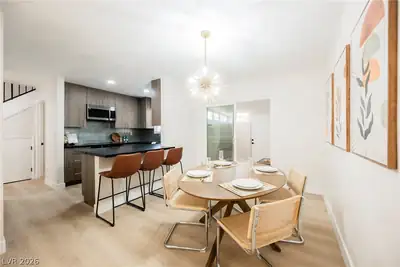
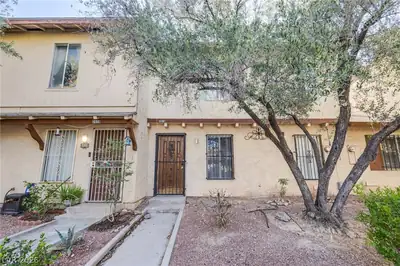
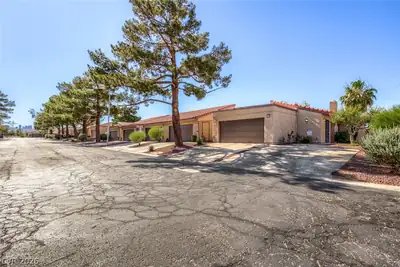
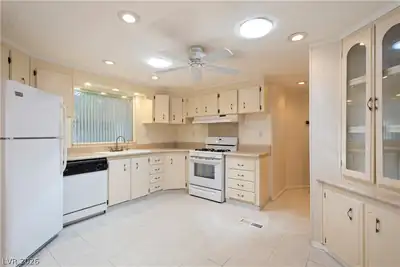
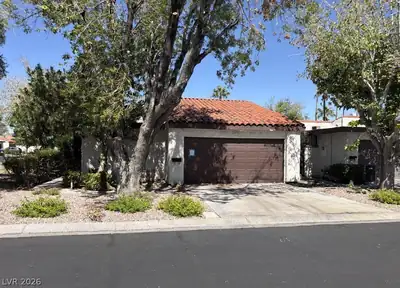
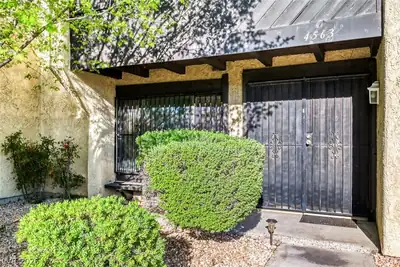
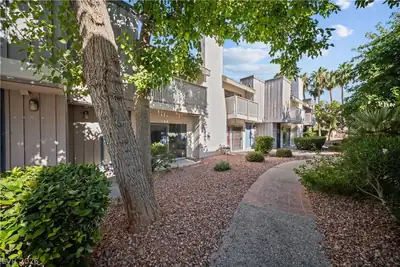
Wanting to live in the heart of Las Vegas? Step in to this 3-bedroom, 2.5-bath townhome with over 1,500 sq ft, located in a gated community just minutes from the Las Vegas Strip and Harry Reid Airport with park-like views of lush green landscaping and a sparkling pool await you! Enjoy the privacy of a charming courtyard and the convenience of a two-space carport. Inside, you'll find easy-care flooring, shutters, a cozy fireplace, first floor powder room, a dedicated laundry room, and all appliances included. The primary bedroom features vaulted wood plank ceilings, adding interest and character. Close to dining, shopping, and world-class entertainment—this home truly offers the best of Las Vegas living. *SOME PHOTOS HAVE BEEN DIGITALLY STAGED*
| Room | Dimensions | Description |
|---|---|---|
| Kitchen | Man Made Woodor Laminate Flooring, Tile Countertops | |
| Living Room | 15x17 | Front |
| Bedroom 3 | 10x12 | Ceiling Fan, Closet |
| Bedroom 2 | 13x10 | Ceiling Fan, Closet |
| Primary Bathroom | Shower Only | |
| Primary Bedroom | 14x11 | Balcony, Ceiling Fan, Closet, Upstairs |
 © Copyright 2026 of the Greater Las Vegas Association of REALTORS® MLS. All rights
reserved. The data relating to real estate for sale on this web site comes in part from the INTERNET DATA
EXCHANGE Program of the Greater Las Vegas Association of REALTORS® MLS. Real estate listings held by
brokerage firms other than this site owner are marked with the IDX logo. GLVAR deems information reliable
but not guaranteed.
© Copyright 2026 of the Greater Las Vegas Association of REALTORS® MLS. All rights
reserved. The data relating to real estate for sale on this web site comes in part from the INTERNET DATA
EXCHANGE Program of the Greater Las Vegas Association of REALTORS® MLS. Real estate listings held by
brokerage firms other than this site owner are marked with the IDX logo. GLVAR deems information reliable
but not guaranteed.
Connect with a real estate agent today — Call/text (702) 832-0229