$1,000/mo
1 bds · 1 ba · 700 sqft
5163 INDIAN RIVER Drive 199, Las Vegas, 89103
Las Vegas, NV 89103
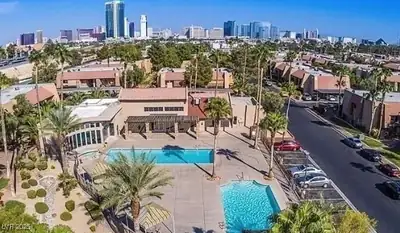
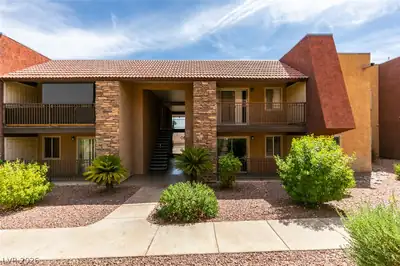
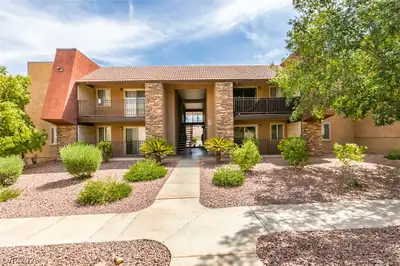
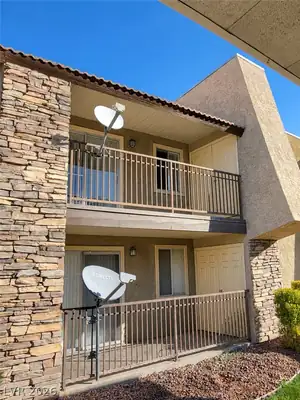
A briсk extеrіor and structurеd deѕign dеfine the classіc lοok of this one-story condominium located at 5163 Indian River Dr Unit 209 in Las Vegas. This property offers a functional layout… Show more
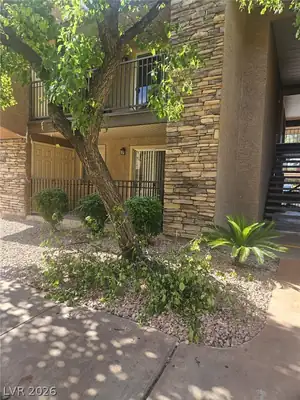
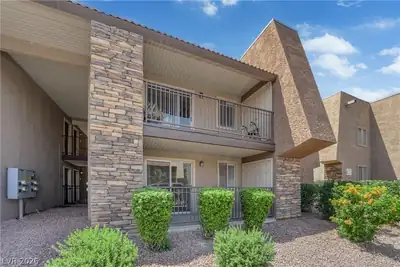
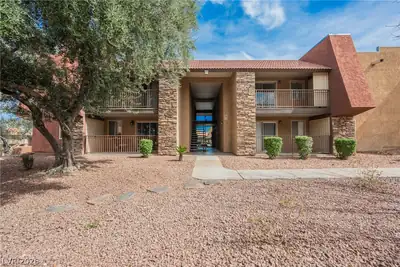
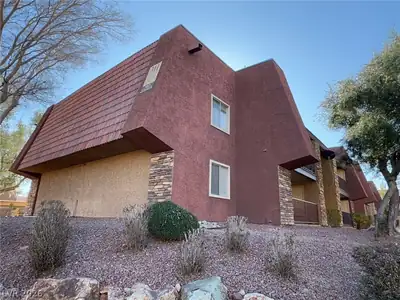
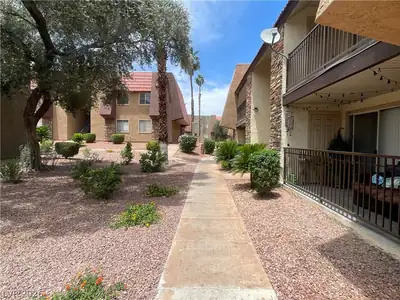
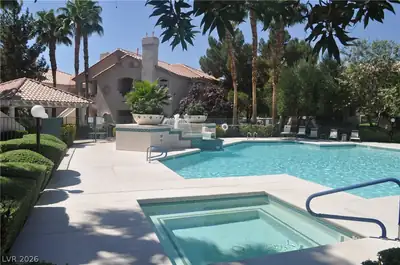
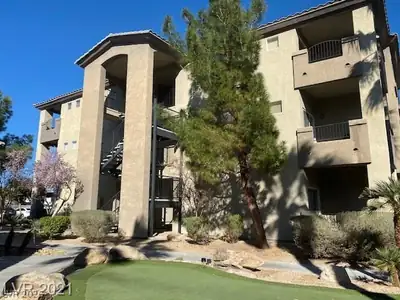
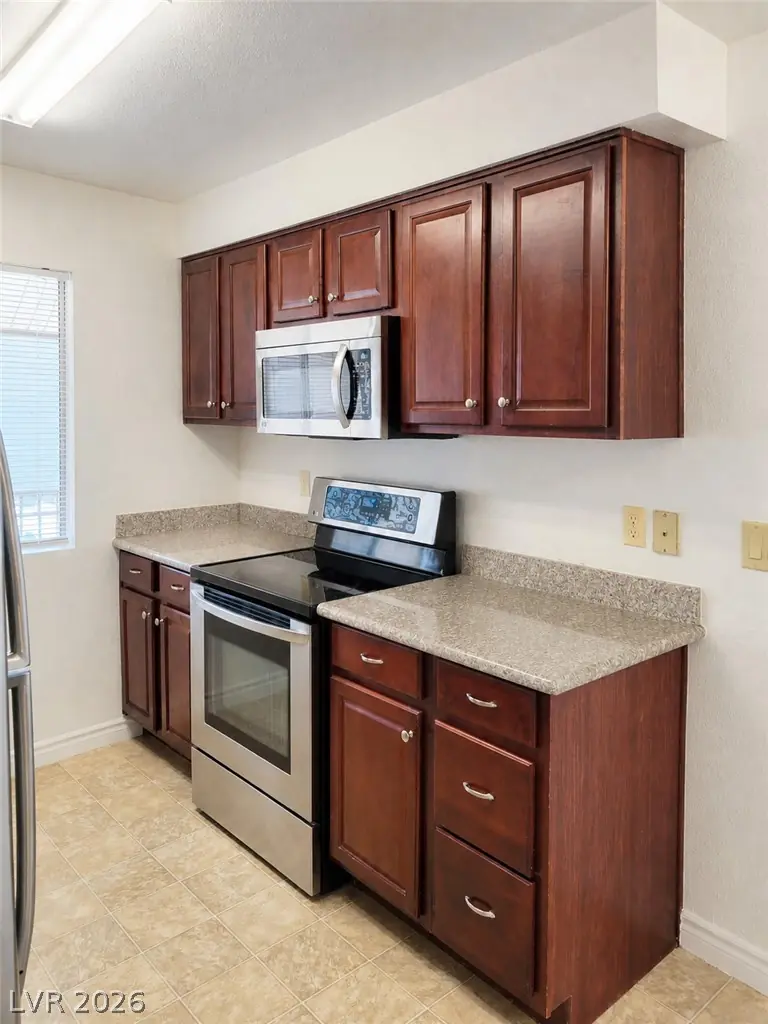
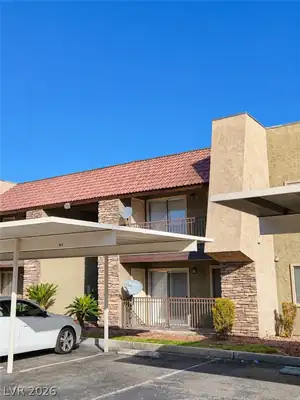
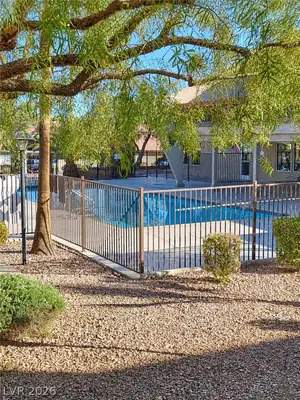
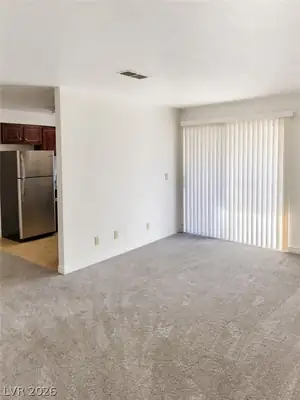
A briсk extеrіor and structurеd deѕign dеfine the classіc lοok of this one-story condominium located at 5163 Indian River Dr Unit 209 in Las Vegas. This property offers a functional layout featuring one bedroom and one full bathroom across 700 square feet of living area. Inside, the residence provides a straightforward living space equipped with a microwave. Washer & dryer conveniently located in the balcony. Outdoor living is accommodated by a patio, providing an outdoor area to unwind. This Las Vegas NV 89103 property offers convenient condominium living in a prime location.
| Room | Dimensions | Description |
|---|---|---|
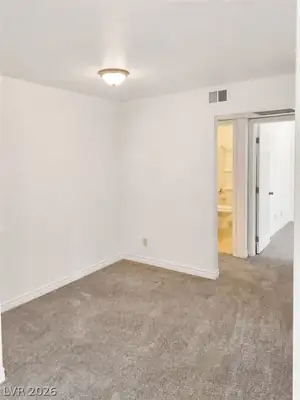
| Primary Bedroom | 12x14 | Closet |
| Primary Bathroom | 5x9 | Tub/Shower Combo |
| Dining Room | 7x9 | Dining Area |
| Kitchen | 7x8 | Granite Countertops |
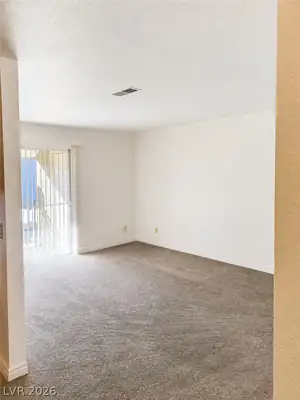
| Living Room | 11x15 | Front |
 © Copyright 2026 of the Greater Las Vegas Association of REALTORS® MLS. All rights
reserved. The data relating to real estate for sale on this web site comes in part from the INTERNET DATA
EXCHANGE Program of the Greater Las Vegas Association of REALTORS® MLS. Real estate listings held by
brokerage firms other than this site owner are marked with the IDX logo. GLVAR deems information reliable
but not guaranteed.
© Copyright 2026 of the Greater Las Vegas Association of REALTORS® MLS. All rights
reserved. The data relating to real estate for sale on this web site comes in part from the INTERNET DATA
EXCHANGE Program of the Greater Las Vegas Association of REALTORS® MLS. Real estate listings held by
brokerage firms other than this site owner are marked with the IDX logo. GLVAR deems information reliable
but not guaranteed.
Connect with a real estate agent today — Call/text (702) 832-0229