$949,990
3 bds · 3 ba · 2,482 sqft
361 Faro Di Portofino Court, Henderson, 89011
Henderson, NV 89011
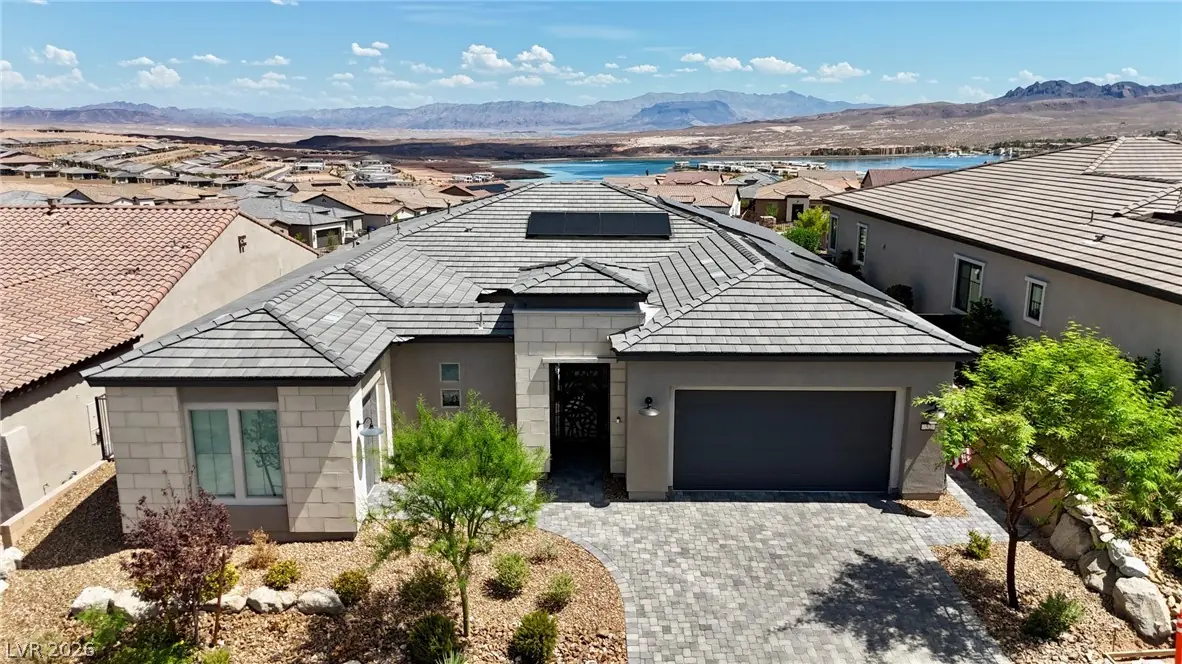
LAΚE VIΕW FRΟM your pаtiο. Welсome to this beautіfully dеsigned single-story home in the gated Lake Las Vegas community of Del Webb a 55+ community. Built in 2024 and offering 2,549 sq… Show more
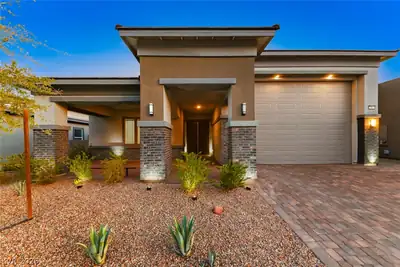
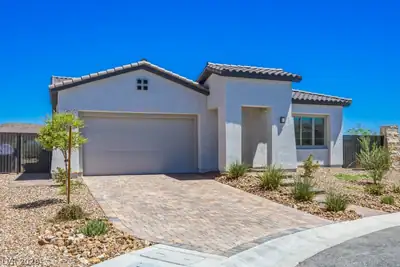
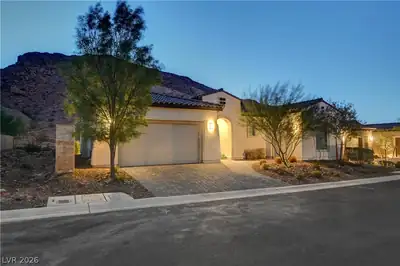
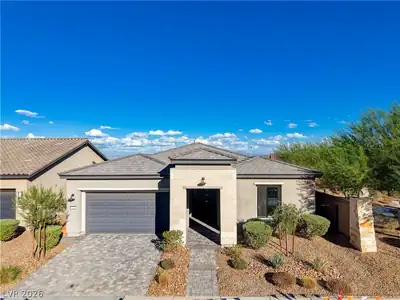
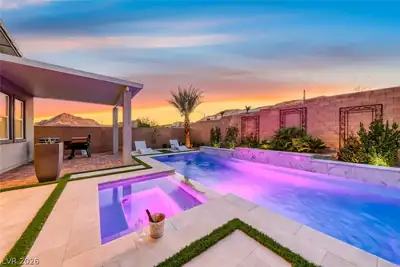
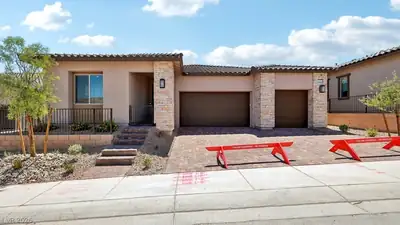
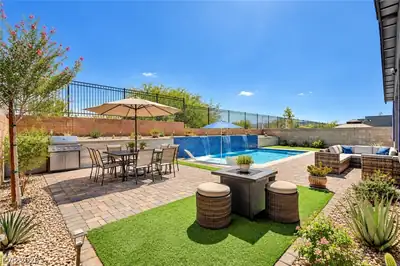
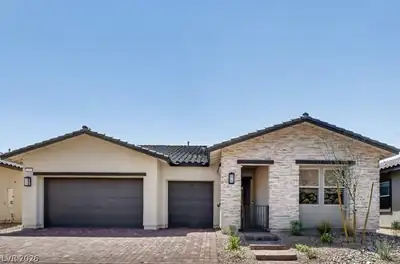
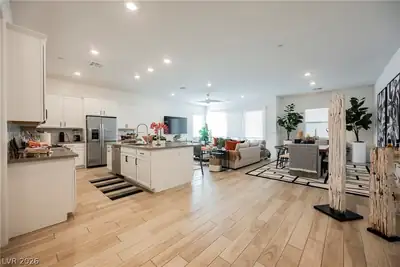
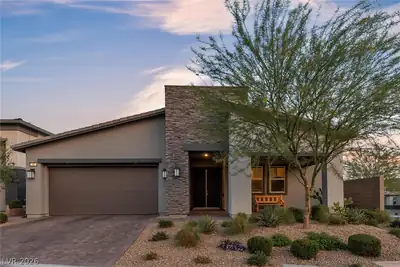
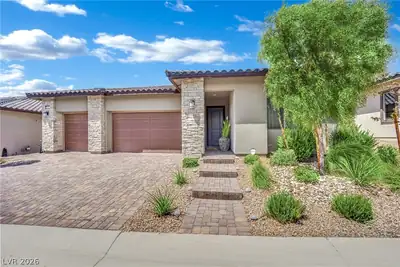
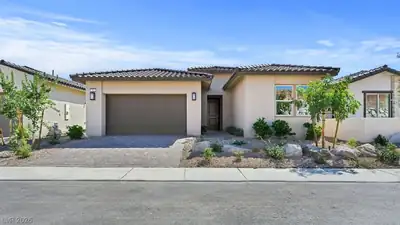
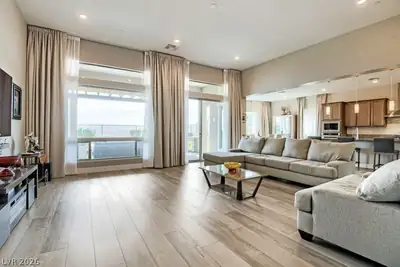
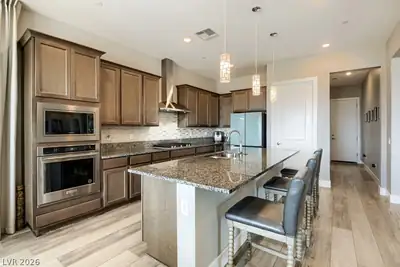
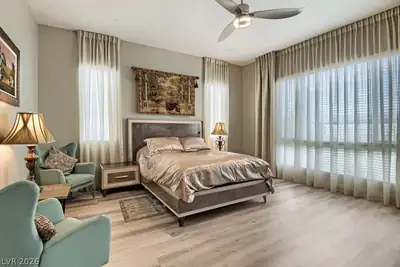
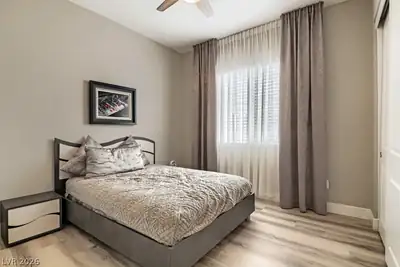
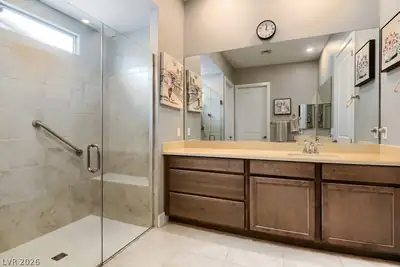
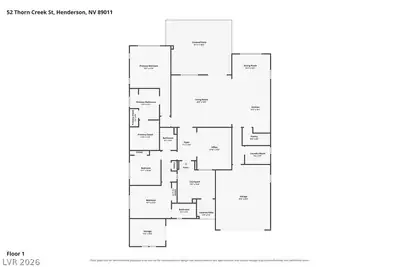
LAΚE VIΕW FRΟM your pаtiο. Welсome to this beautіfully dеsigned single-story home in the gated Lake Las Vegas community of Del Webb a 55+ community. Built in 2024 and offering 2,549 sq. ft. of thoughtfully designed living space, this home features 3 bedrooms, 3 bathrooms and a den. A 2 car garage with a electric vehicle charger and a separate golf cart garage. The open-concept floor plan centers around an impressive great room with abundant natural light and seamless flow into the dining area and well-appointed kitchen, complete with a large island, pantry, and generous cabinetry. The primary suite offers a relaxing retreat with a spacious bedroom and beautifully finished bath. office has double french doors. Step outside to enjoy the covered patio and take in beautiful lake and mountain views. Additional highlights include tile roofing, solar, upgraded window coverings, and an oversized 7,405 sq. ft. lot. Located within the sought-after Lake Las Vegas community, this home combines modern construction, flexible living spaces, and a desirable setting just minutes from the lake, dining, recreation, and resort amenities.
| Room | Dimensions | Description |
|---|---|---|
| Primary Bedroom | 15x16 | Bedroom With Bath Downstairs, Ceiling Fan, Ceiling Light, Pbr Separate From Other, Walk-In Closet(s) |
| Primary Bathroom | Double Sink, Low Flow Toilet, Shower Only | |
| Bedroom 2 | 15x11 | Ceiling Fan, Ceiling Light, Downstairs, Walk-In Closet(s), With Bath |
| Bedroom 3 | 15x13 | Ceiling Fan, Ceiling Light, Downstairs, Walk-In Closet(s) |
| Great Room | 23x19 | Downstairs, Vaulted Ceiling |
| Kitchen | Butler Pantry, Island, Lighting Recessed, Luxury Vinyl Plank, Marble/Stone Countertops, Stainless Steel Appliances, Vented Outside, Walk-in Pantry | |
| Dining Room | 13x12 | Dining Area, Formal Dining Room, Living Room/Dining Combo |
| Den | 15x13 | Ceiling Fan, Ceiling Light, Double Doors |
52 Thorn Creek St is a single-story single family home in Del Webb at Lake Las Vegas, Henderson, NV 89011. Built in 2024, the home offers 3 bedrooms and 3 bathrooms across 2,549 square feet of living space. Lot size is 7,405 square feet, or approximately 0.17 acres. Property data is sourced from Clark County Assessor public records, updated September 30, 2021.
View all properties in Del Webb at Lake Las Vegas or browse homes for sale in Del Webb at Lake Las Vegas.
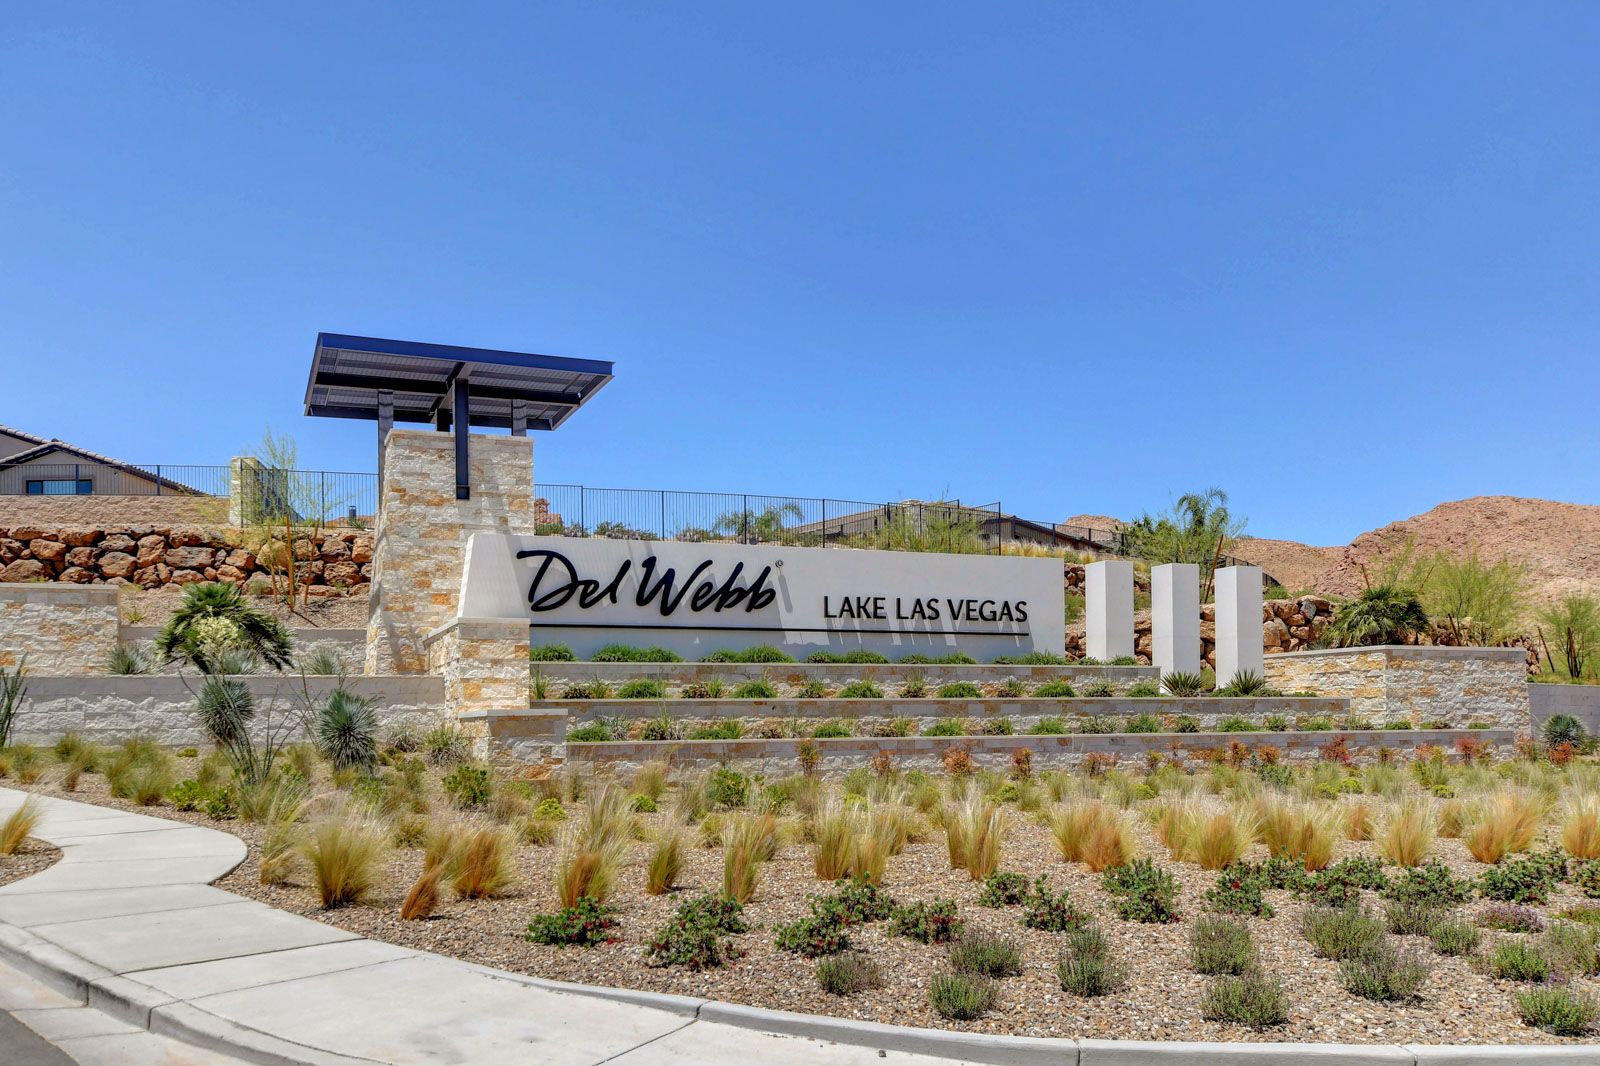
Del Webb at Lake Las Vegas, this community will surpass every expectation right from the moment you arrive. Neatly tucked away in Henderson Nevada, and while being only a 30-minute drive to McCarran International Airport and world-famous Las Vegas Strip.
Read about Del Webb at Lake Las Vegas Community. © Copyright 2026 of the Greater Las Vegas Association of REALTORS® MLS. All rights
reserved. The data relating to real estate for sale on this web site comes in part from the INTERNET DATA
EXCHANGE Program of the Greater Las Vegas Association of REALTORS® MLS. Real estate listings held by
brokerage firms other than this site owner are marked with the IDX logo. GLVAR deems information reliable
but not guaranteed.
© Copyright 2026 of the Greater Las Vegas Association of REALTORS® MLS. All rights
reserved. The data relating to real estate for sale on this web site comes in part from the INTERNET DATA
EXCHANGE Program of the Greater Las Vegas Association of REALTORS® MLS. Real estate listings held by
brokerage firms other than this site owner are marked with the IDX logo. GLVAR deems information reliable
but not guaranteed.
Connect with a real estate agent today — Call/text (702) 832-0229