$758,999
3 bds · 3 ba · 2,539 sqft
4818 Al Carrison Street, Las Vegas, 89149
Las Vegas, NV 89149
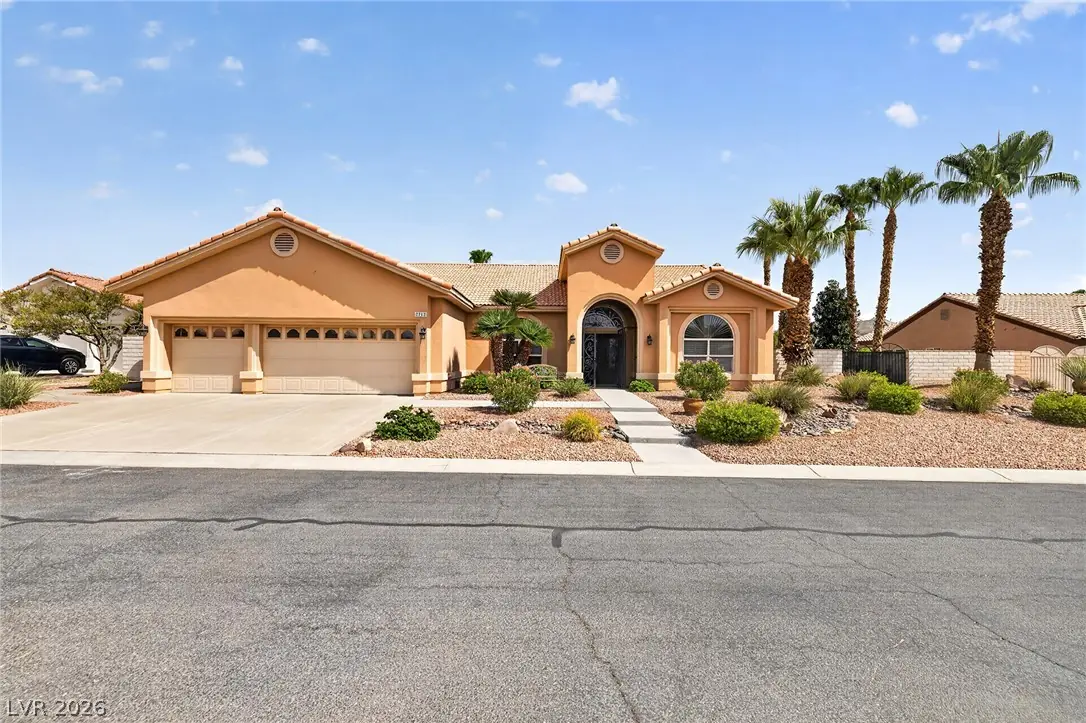
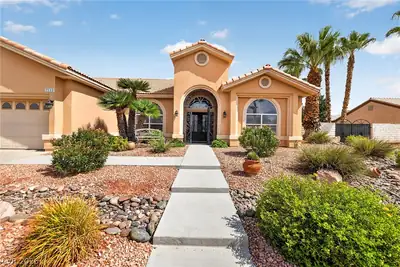
Nestled within a charming gated community in the northwest, this pristine, 2737 sf single-story home offers the perfect blend of understated luxury, comfort, & entertaining space. The… Show more
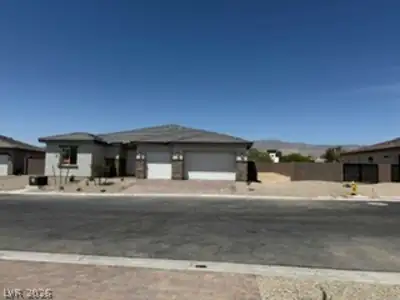
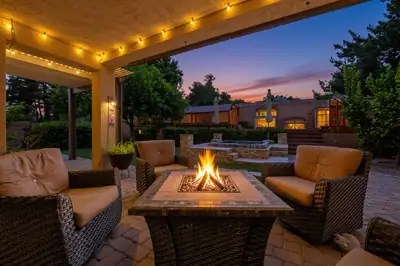
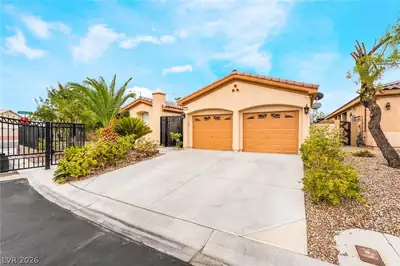
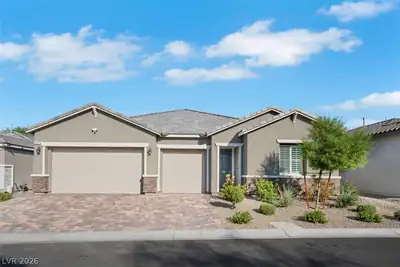
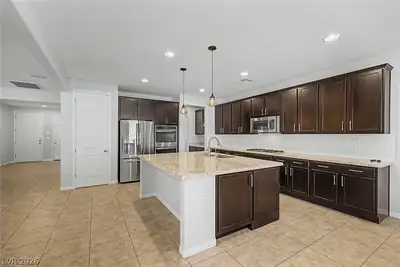
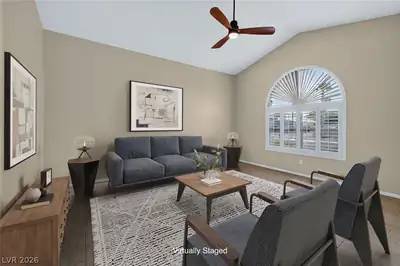
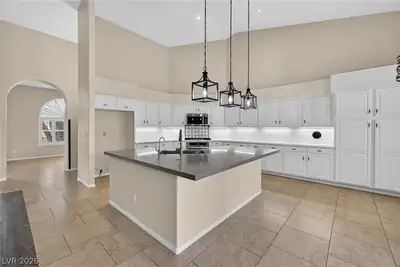
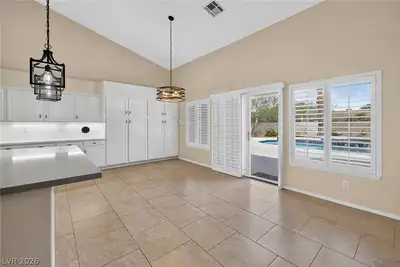
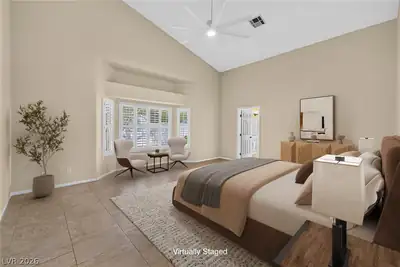
Nestled within a charming gated community in the northwest, this pristine, 2737 sf single-story home offers the perfect blend of understated luxury, comfort, & entertaining space. The thoughtfully designed open layout features 3 bedrooms & 2.5 bathrooms. A custom wrought-iron security gate welcomes you into the residence complete with formal living room & dining room on each side (that could easily be used as a den and/or dedicated office). The oversized family room flows seamlessly into the stunning chef's kitchen, showcasing a spacious island, quartz counters, custom backsplash, SS updated appliances, abundant cabinetry, double pantry & reverse-osmosis water filtration system. The expansive primary suite is a private retreat featuring a large walk-in closet with built-ins and spa-inspired bath with dual vanities, luxurious corner soaking tub, separate oversized custom tiled shower with glass enclosure, & direct access to the backyard pool & spa. The third bedroom offers its own exterior entrance, walk-in closet & is adjacent to a full bath & storage closet making it ideal for guests, multi-generational living, or a private studio space. Throughout the home, you'll find plantation shutters, generous storage, and stylish finishes that add both charm & functionality. Step outside to your own backyard oasis, relax under the covered patio or take a dip in the sparkling pool and spa. There's a built-in BBQ, large grassy area for play & multiple gathering areas that create the ultimate setting for relaxation & entertaining. Additional highlights include RV gates that can easily converted for full RV parking, a spacious three-car, finished garage with ample room for vehicles, storage & hobbies, including an additional storage room with shelving, a whole house filtration system, and water softener. This home is truly made for both everyday living & unforgettable gatherings - a rare opportunity you won't want to miss!
| Room | Dimensions | Description |
|---|---|---|
| Primary Bedroom | 20x18 | Bedroom With Bath Downstairs, Ceiling Fan, Pbr Separate From Other, Walk-In Closet(s) |
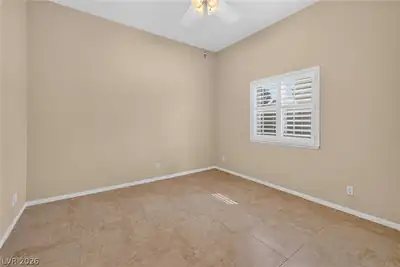
| Bedroom 2 | 14x12 | Ceiling Fan, Downstairs, Walk-In Closet(s) |
| Bedroom 3 | 12x11 | Ceiling Fan |
| Family Room | 22x15 | Ceiling Fan, Downstairs |
| Kitchen | Breakfast Bar/Counter, Breakfast Nook/Eating Area, Island, Lighting Recessed, Pantry, Quartz Countertops, Stainless Steel Appliances, Tile Flooring | |
| Living Room | 18x15 | Formal |
| Dining Room | 17x15 | Formal Dining Room |
| Primary Bathroom | Double Sink, Make Up Table, Separate Shower, Separate Tub |
 © Copyright 2026 of the Greater Las Vegas Association of REALTORS® MLS. All rights
reserved. The data relating to real estate for sale on this web site comes in part from the INTERNET DATA
EXCHANGE Program of the Greater Las Vegas Association of REALTORS® MLS. Real estate listings held by
brokerage firms other than this site owner are marked with the IDX logo. GLVAR deems information reliable
but not guaranteed.
© Copyright 2026 of the Greater Las Vegas Association of REALTORS® MLS. All rights
reserved. The data relating to real estate for sale on this web site comes in part from the INTERNET DATA
EXCHANGE Program of the Greater Las Vegas Association of REALTORS® MLS. Real estate listings held by
brokerage firms other than this site owner are marked with the IDX logo. GLVAR deems information reliable
but not guaranteed.
Connect with a real estate agent today — Call/text (702) 832-0229