$2,375/mo
4 bds · 3 ba · 2,678 sqft
10282 Massachusetts Lane, Las Vegas, 89141
Las Vegas, NV 89141
Enter your address below to find out how much your home is REALLY worth
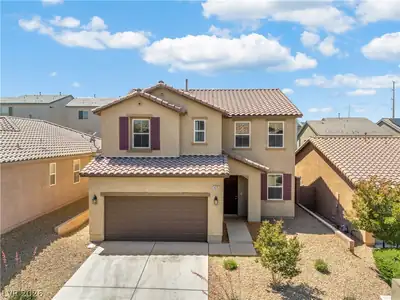
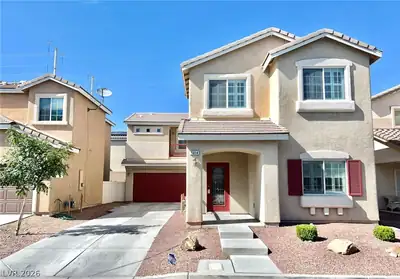
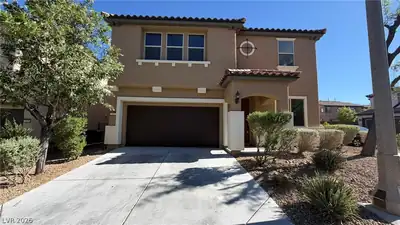
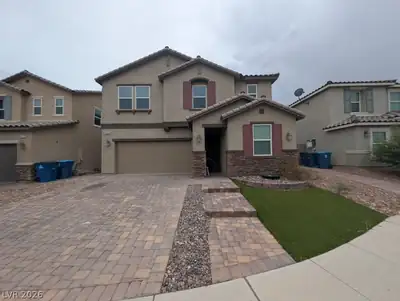
MOVE-IN READY 4-BEDROOM + LOFT, 2.5 BATH, 2-CAR GARAGE HOME IN LAS VEGAS! Welcome to your dream home in Las Vegas! This immaculate 3-story property offers a perfect blend of modern elegance… Show more
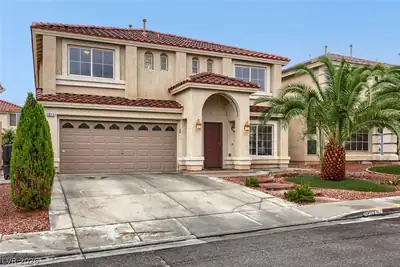
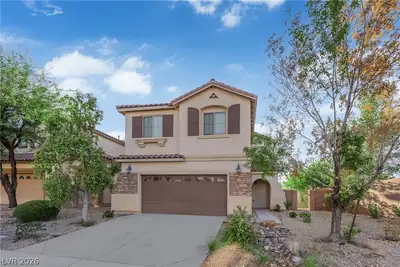
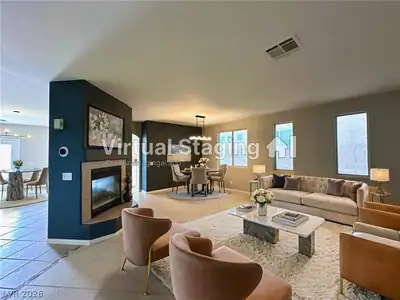
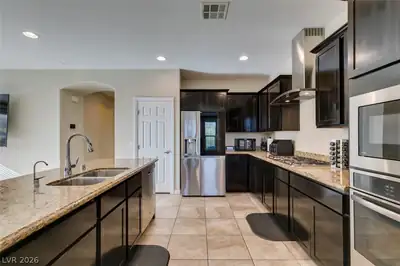
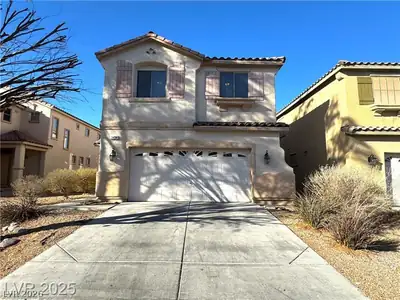
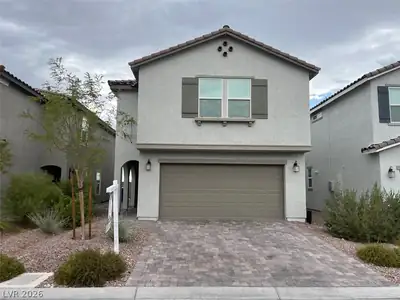
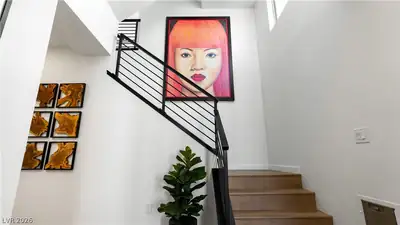
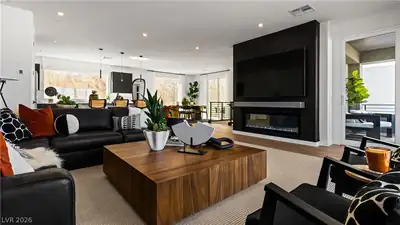
MOVE-IN READY 4-BEDROOM + LOFT, 2.5 BATH, 2-CAR GARAGE HOME IN LAS VEGAS! Welcome to your dream home in Las Vegas! This immaculate 3-story property offers a perfect blend of modern elegance and comfort. Featuring 4 bedrooms PLUS A LOFT, 2.5 bathrooms and a 2-car garage. With a total of four bedrooms, all with closets and ceiling lights, this property features primary bedroom on the lower level with ensuite bathroom with walk-in shower, dual sink and walk-in closet. All other bedrooms are situated on the second level of the property. The gourmet kitchen features all stainless-steel appliances, sleek countertops, sizeable island and ample storage making it a chef’s paradise. As if this is not enough, a large loft is on the third level that could be used as a home office, movie room, guest bedroom. Enjoy its convenience as it has direct access to a half-bathroom Outside, the minimalistic backyard allows you to enjoy your home with ease. This property has many details you will enjoy… balcony upstairs accessible from the second level, dual living room, low-maintenance landscaping and NO CARPET AT ALL! With spacious living areas and open-concept layout, this home is designed to accommodate both relaxation and entertainment. It will be great. Come and see it now!
| Room | Dimensions | Description |
|---|---|---|
| Primary Bedroom | 11x17 | Ceiling Light, Downstairs, Walk-In Closet(s) |
| Primary Bathroom | Double Sink, Shower Only | |
| Bedroom 2 | 11x10 | Ceiling Light, Closet, Upstairs |
| Bedroom 3 | 10x10 | Ceiling Light, Closet, Upstairs |
| Bedroom 4 | 10x10 | Ceiling Light, Closet, Upstairs |
| Dining Room | 10x15 | Dining Area |
| Living Room | 18x16 | Formal |
| Family Room | 13x24 | Ceiling Fan, Downstairs |
| Loft | 25x21 | Other |
| Kitchen | 12x14 | Granite Countertops, Island, Lighting Recessed, Lighting Track, Stainless Steel Appliances, Tile Flooring |
 © Copyright 2026 of the Greater Las Vegas Association of REALTORS® MLS. All rights
reserved. The data relating to real estate for sale on this web site comes in part from the INTERNET DATA
EXCHANGE Program of the Greater Las Vegas Association of REALTORS® MLS. Real estate listings held by
brokerage firms other than this site owner are marked with the IDX logo. GLVAR deems information reliable
but not guaranteed.
© Copyright 2026 of the Greater Las Vegas Association of REALTORS® MLS. All rights
reserved. The data relating to real estate for sale on this web site comes in part from the INTERNET DATA
EXCHANGE Program of the Greater Las Vegas Association of REALTORS® MLS. Real estate listings held by
brokerage firms other than this site owner are marked with the IDX logo. GLVAR deems information reliable
but not guaranteed.
Connect with a real estate agent today — Call/text (702) 832-0229
Connect with a local Highlands Ranch real estate agent
Call/text
(702) 832-0229