$219,900
3 bds · 2 ba · 1,190 sqft
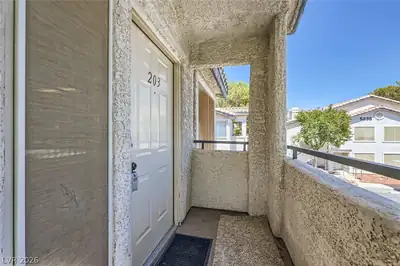
3060 Tarpon Drive 104, Las Vegas, 89120
Las Vegas, NV 89120
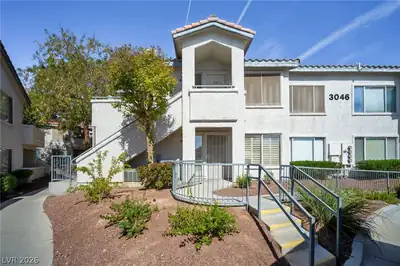
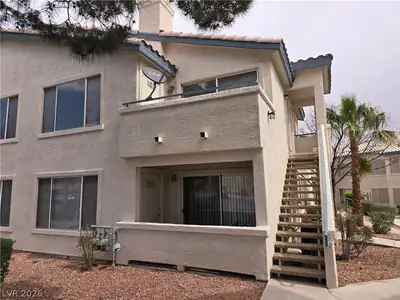
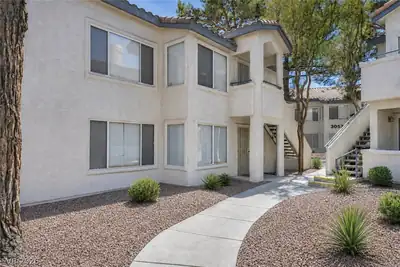
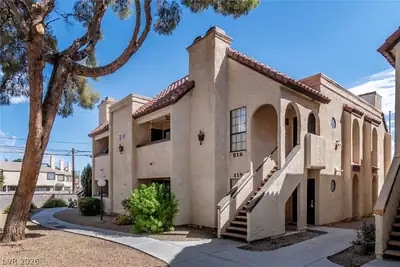
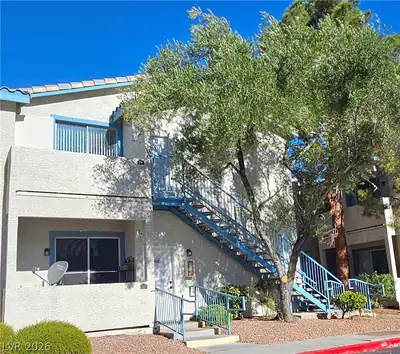
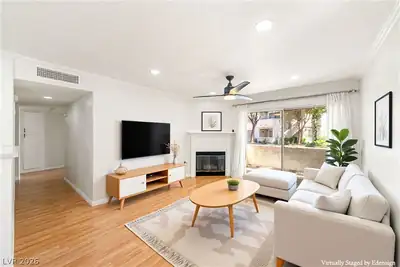
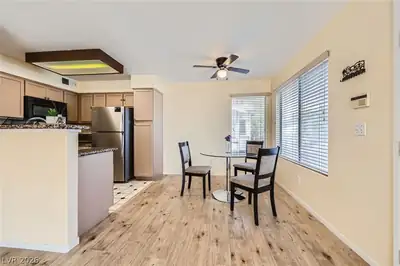
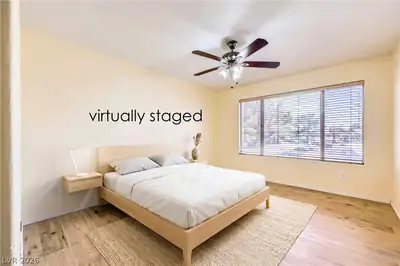
Toр floor 3‐bеdroom condο w/ new luхury vіnyl plank flooring in еverу room! Your new home is conveniently located with easy access to shopping, airport, and public transportation. All… Show more
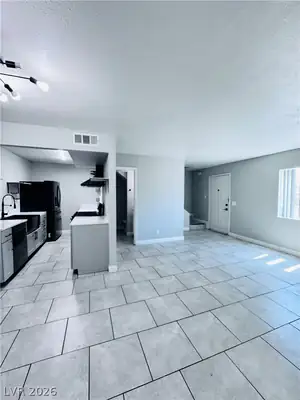
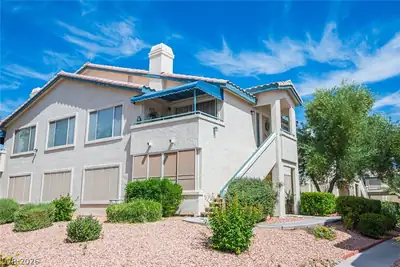
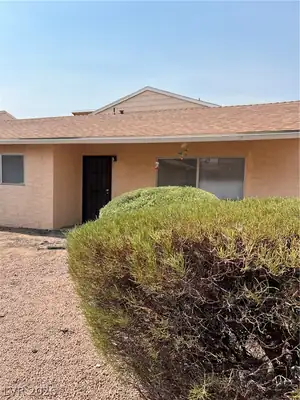
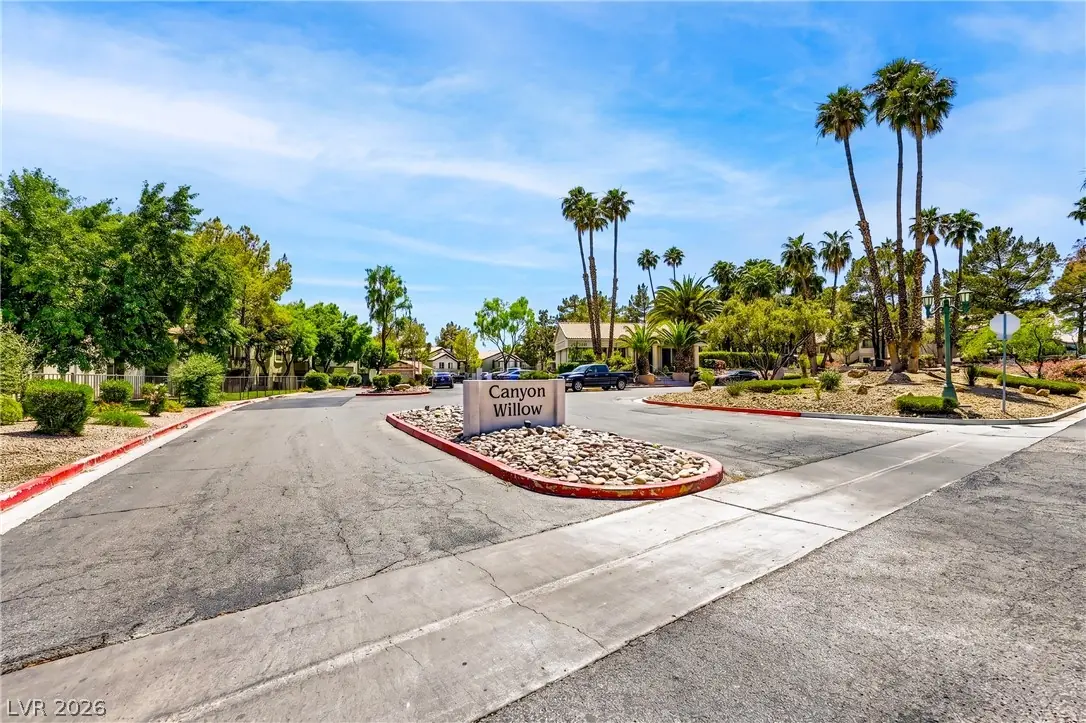
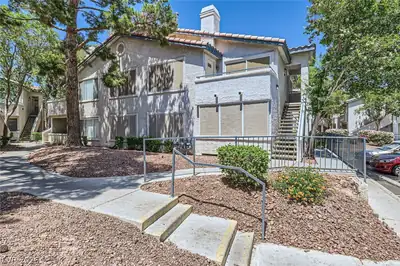
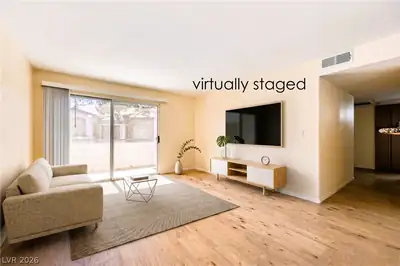
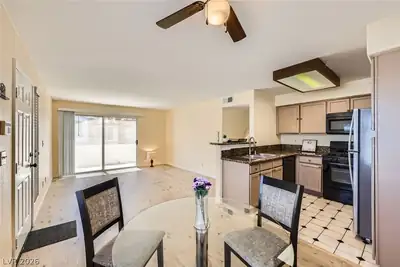
Toр floor 3‐bеdroom condο w/ new luхury vіnyl plank flooring in еverу room! Your new home is conveniently located with easy access to shopping, airport, and public transportation. All bedrooms are spacious and all are equipped with ceiling fans. Gated HOA has 3 pools, gym and covered parking space #87. Ask about exclusive Nevada State Bank financing with no PMI !
| Room | Dimensions | Description |
|---|---|---|
| Primary Bedroom | 13x11 | Ceiling Fan, Closet, Walk-In Closet(s) |
| Primary Bathroom | Double Sink | |
| Bedroom 2 | 13x11 | Ceiling Fan, Closet |
| Bedroom 3 | 14x10 | Ceiling Fan, Closet |
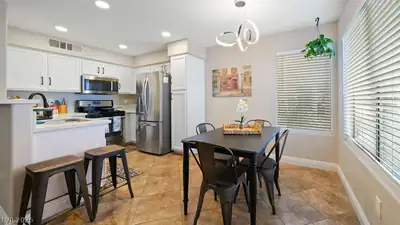
| Dining Room | 9x9 | Kitchen/Dining Room Combo |
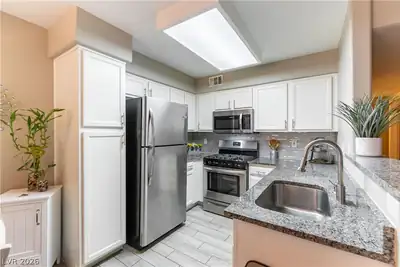
| Kitchen | Breakfast Bar/Counter, Granite Countertops | |
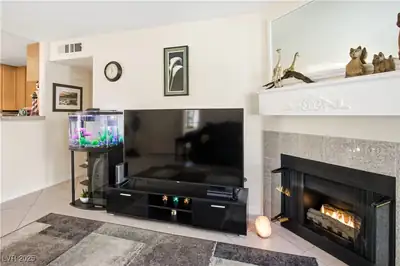
| Living Room | 15x12 | Formal |
 © Copyright 2026 of the Greater Las Vegas Association of REALTORS® MLS. All rights
reserved. The data relating to real estate for sale on this web site comes in part from the INTERNET DATA
EXCHANGE Program of the Greater Las Vegas Association of REALTORS® MLS. Real estate listings held by
brokerage firms other than this site owner are marked with the IDX logo. GLVAR deems information reliable
but not guaranteed.
© Copyright 2026 of the Greater Las Vegas Association of REALTORS® MLS. All rights
reserved. The data relating to real estate for sale on this web site comes in part from the INTERNET DATA
EXCHANGE Program of the Greater Las Vegas Association of REALTORS® MLS. Real estate listings held by
brokerage firms other than this site owner are marked with the IDX logo. GLVAR deems information reliable
but not guaranteed.
Connect with a real estate agent today — Call/text (702) 832-0229