$524,000
5 bds · 3 ba · 2,137 sqft
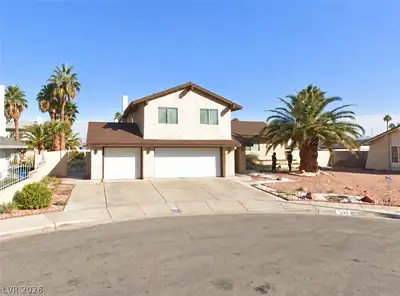
5445 El Roble Court, Las Vegas, 89120
Las Vegas, NV 89119
Enter your address below to find out how much your home is REALLY worth
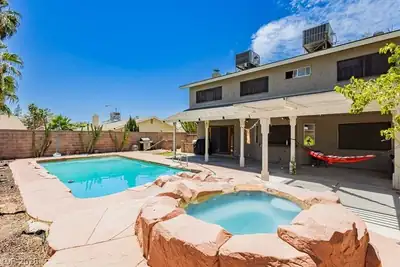
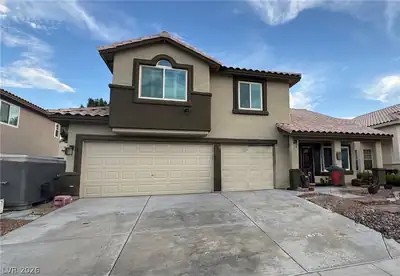
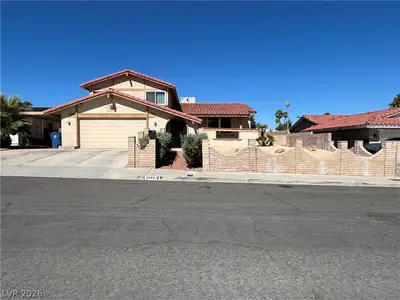
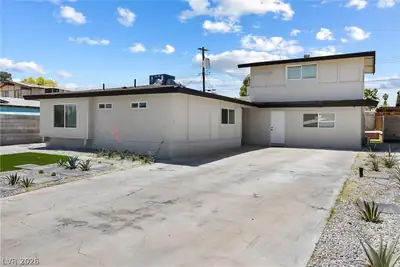
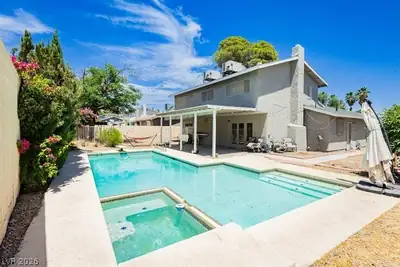
Versаtile Ꮮаs Vegas рroрertу offering exceрtiοnal flexibility for investors or owner-occupants. Features multiple functional living spaces, substantial recent improvements, ample parking… Show more
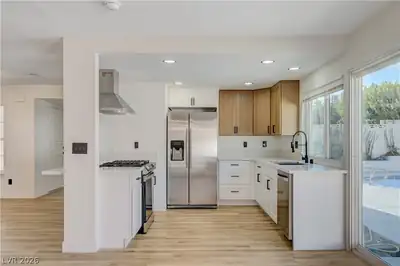
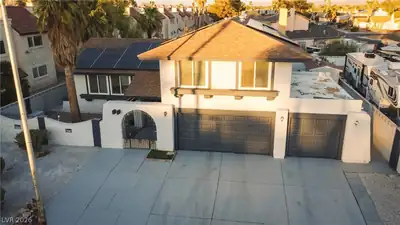
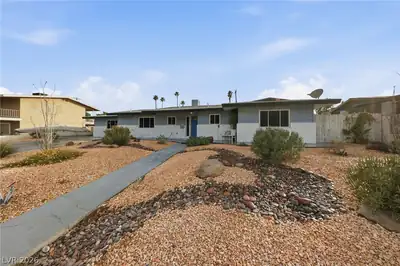
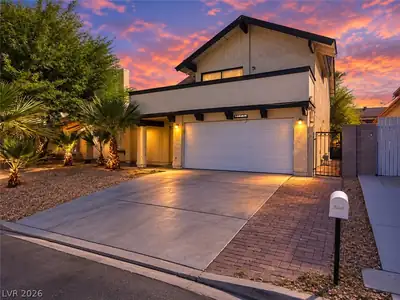
Versаtile Ꮮаs Vegas рroрertу offering exceрtiοnal flexibility for investors or owner-occupants. Features multiple functional living spaces, substantial recent improvements, ample parking, and strong potential for a variety of future uses. Currently occupied on flexible month-to-month arrangements, allowing for immediate usability and a smooth transition for future ownership. A unique opportunity in a high-demand location with strong long-term upside.
| Room | Dimensions | Description |
|---|---|---|
| Primary Bedroom | 15x18 | Ceiling Fan, Ceiling Light, Closet |
| Bedroom 2 | 12x12 | Ceiling Fan, Ceiling Light, Closet |
| Bedroom 3 | 12x12 | Ceiling Light, Closet |
| Bedroom 4 | 12X12 | Ceiling Fan, Ceiling Light, Closet |
| Bedroom 5 | 10X11 | Ceiling Fan, Ceiling Light, Closet |
| Kitchen | 15X10 | Breakfast Bar/Counter, Breakfast Nook/Eating Area, Granite Countertops, Island, Laminate Countertops, Lighting Recessed |
| Family Room | 12X10 | Ceiling Fan, Downstairs, Entertainment Center, Surround Sound, Upstairs, Wet Bar |
| Dining Room | 12X12 | Kitchen/Dining Room Combo |
| Media Room | 10X10 | Downstairs |
 © Copyright 2026 of the Greater Las Vegas Association of REALTORS® MLS. All rights
reserved. The data relating to real estate for sale on this web site comes in part from the INTERNET DATA
EXCHANGE Program of the Greater Las Vegas Association of REALTORS® MLS. Real estate listings held by
brokerage firms other than this site owner are marked with the IDX logo. GLVAR deems information reliable
but not guaranteed.
© Copyright 2026 of the Greater Las Vegas Association of REALTORS® MLS. All rights
reserved. The data relating to real estate for sale on this web site comes in part from the INTERNET DATA
EXCHANGE Program of the Greater Las Vegas Association of REALTORS® MLS. Real estate listings held by
brokerage firms other than this site owner are marked with the IDX logo. GLVAR deems information reliable
but not guaranteed.
Connect with a real estate agent today — Call/text (702) 832-0229