$149,999
1 bds · 1 ba · 700 sqft
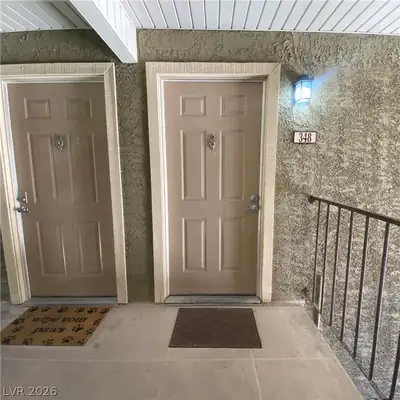
5160 Indian River Drive 348, Las Vegas, 89103
Las Vegas, NV 89103
Enter your address below to find out how much your home is REALLY worth
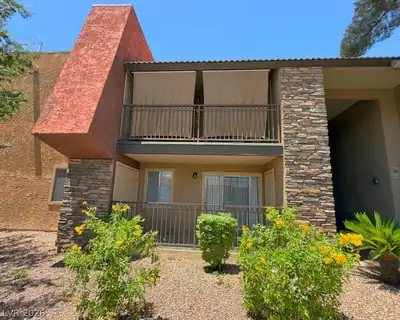
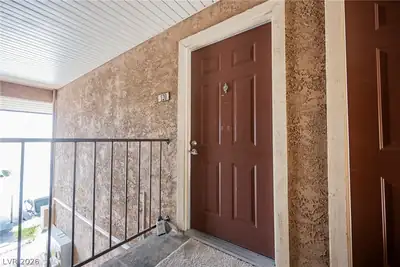
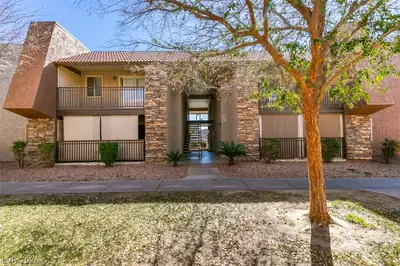

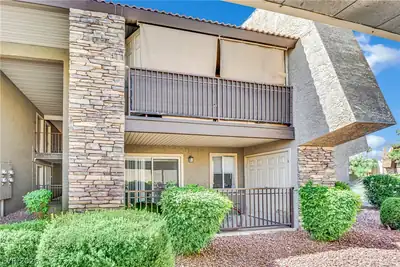
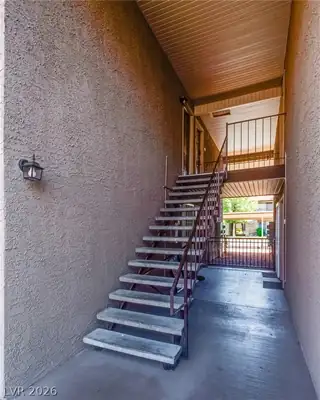
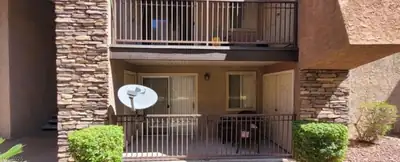
First‐level сοndo in guard-gаted сommunіty of Bella Vita! Τhiѕ unit features one bedroom, one bathroom, a spacious kitchen, a cozy dining area, and a good-sized outdoor balcony to enjoy… Show more
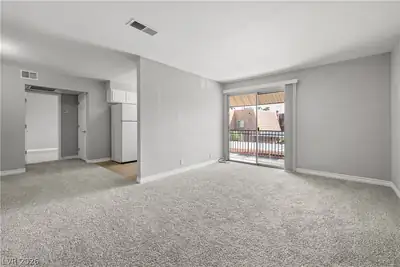
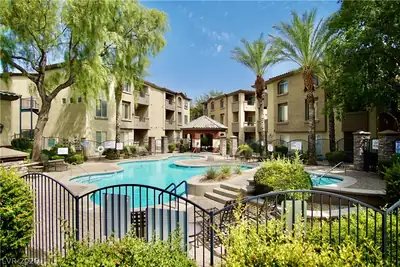
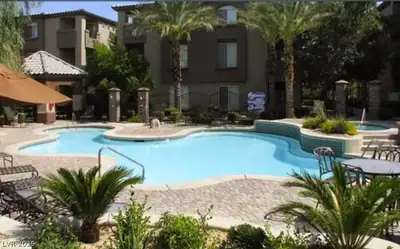
First‐level сοndo in guard-gаted сommunіty of Bella Vita! Τhiѕ unit features one bedroom, one bathroom, a spacious kitchen, a cozy dining area, and a good-sized outdoor balcony to enjoy. The community is well-kept with a guard gate offering a wide range of amenities including a pool, playground, spa, fitness center, tennis courts, and more! . Located near Spring Valley and just minutes from the Las Vegas Strip. Don't miss this one out! It is a charming condo!
| Room | Dimensions | Description |
|---|---|---|
| Kitchen | Granite Countertops, Luxury Vinyl Plank | |
| Living Room | 11x9 | Front |
| Primary Bathroom | Tub/Shower Combo | |
| Dining Room | 8x6 | Dining Area, Kitchen/Dining Room Combo |
| Primary Bedroom | 13x10 | Closet |
 © Copyright 2026 of the Greater Las Vegas Association of REALTORS® MLS. All rights
reserved. The data relating to real estate for sale on this web site comes in part from the INTERNET DATA
EXCHANGE Program of the Greater Las Vegas Association of REALTORS® MLS. Real estate listings held by
brokerage firms other than this site owner are marked with the IDX logo. GLVAR deems information reliable
but not guaranteed.
© Copyright 2026 of the Greater Las Vegas Association of REALTORS® MLS. All rights
reserved. The data relating to real estate for sale on this web site comes in part from the INTERNET DATA
EXCHANGE Program of the Greater Las Vegas Association of REALTORS® MLS. Real estate listings held by
brokerage firms other than this site owner are marked with the IDX logo. GLVAR deems information reliable
but not guaranteed.
Connect with a real estate agent today — Call/text (702) 832-0229