$389,900
3 bds · 3 ba · 1,832 sqft
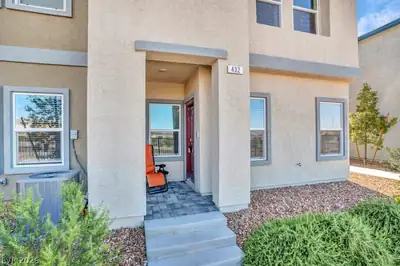
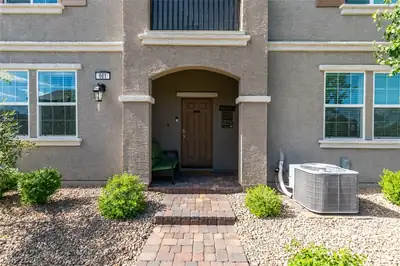
661 Bellus Place, Henderson, 89015
Henderson, NV 89015
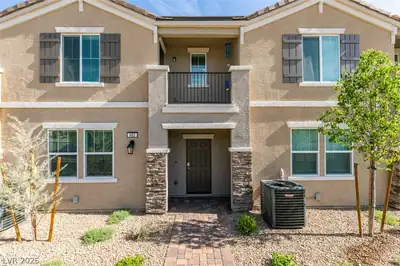
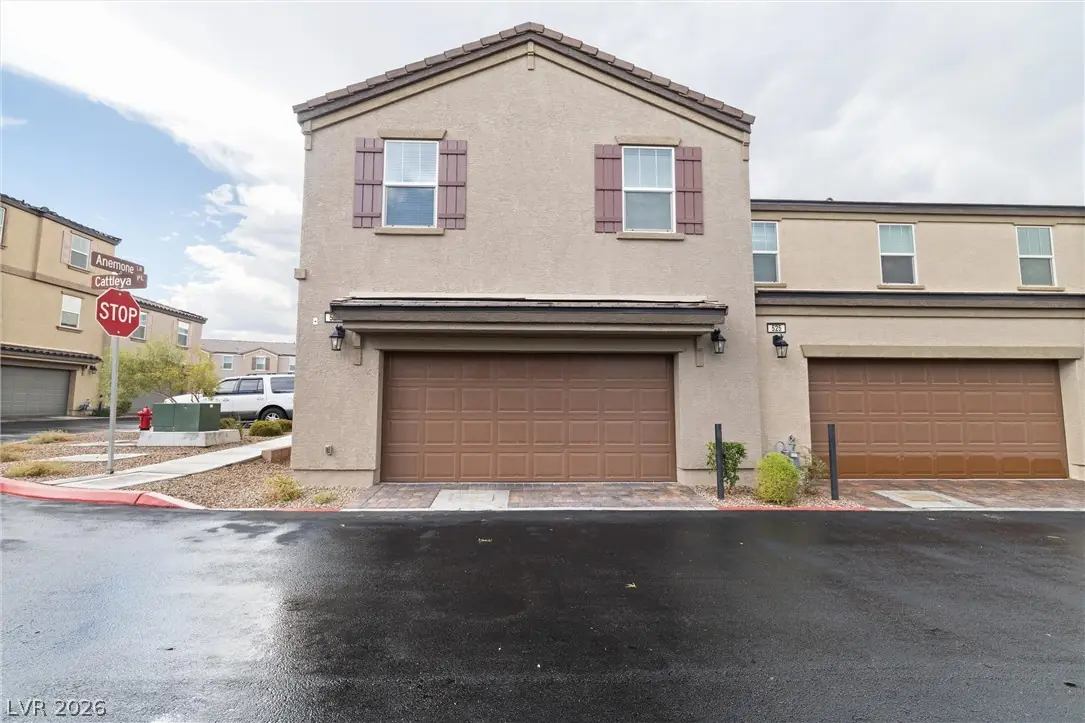
Loсatiοn, lοcation, lοcаtiοn! Stunning townhome with pοol, ѕpa, and lush park views in a gated community. This bright and stylish home offers 3 spacious bedrooms, plus a versatile loft… Show more
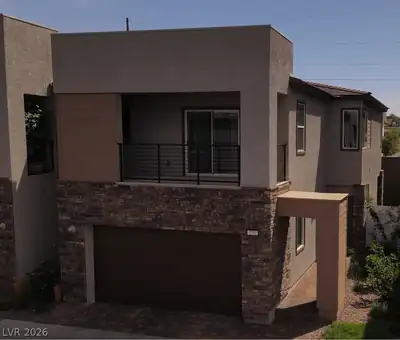
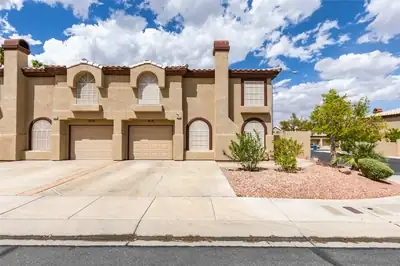
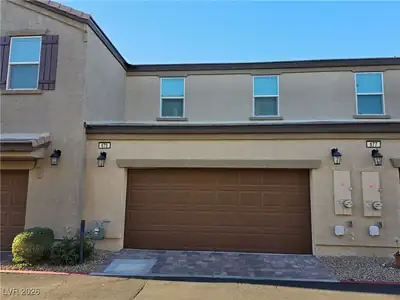
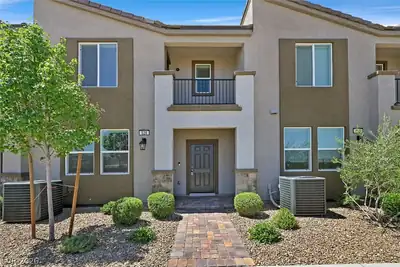
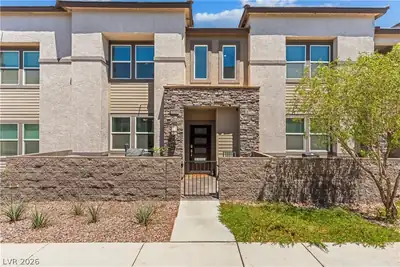
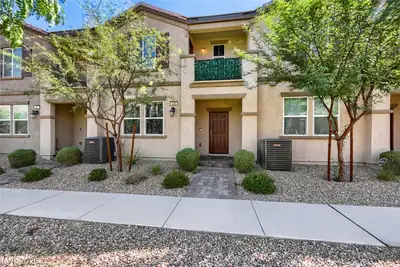
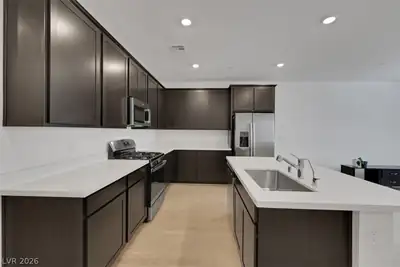
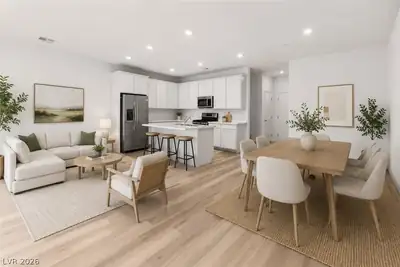
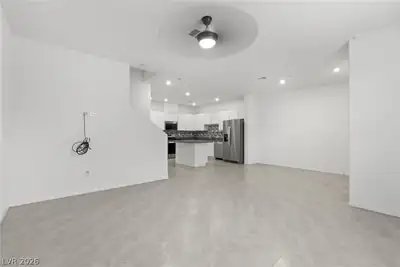
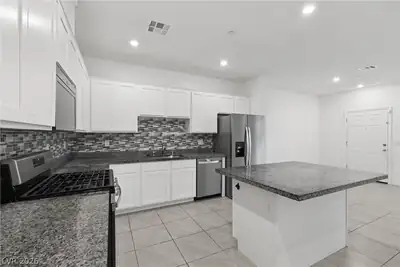
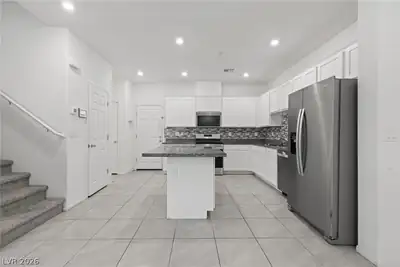
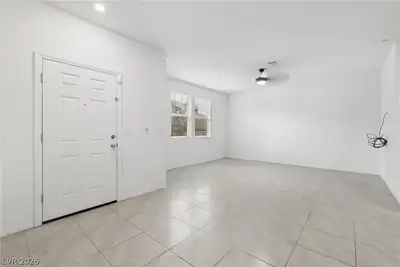
Loсatiοn, lοcation, lοcаtiοn! Stunning townhome with pοol, ѕpa, and lush park views in a gated community. This bright and stylish home offers 3 spacious bedrooms, plus a versatile loft, perfect for a home office or flex space. The kitchen shines with quartz countertops, extra-tall cabinetry, a center island and a pantry. Upgraded tile flooring and ceiling fans complete the inviting family room. The oversized primary suite features a walk-in closet, and a spa-like bath with a large walk-in shower. Step out onto the balcony and take in sunrise views over the pool and park. Community amenities include a dog park and BBQ areas, all just minutes from shopping, dining, and easy freeway access. Ideal as a primary residence, second home, or investment, this move-in ready home blends comfort, convenience, and style, don't miss it!
| Room | Dimensions | Description |
|---|---|---|
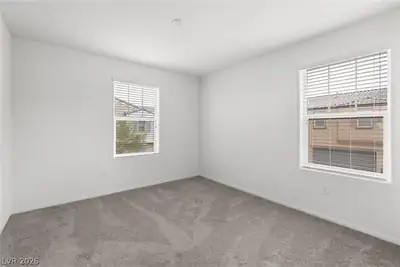
| Primary Bedroom | 15x14 | Closet |
| Bedroom 2 | 14x12 | Closet |
| Bedroom 3 | 14x12 | Closet |
| Kitchen | Island |
 © Copyright 2026 of the Greater Las Vegas Association of REALTORS® MLS. All rights
reserved. The data relating to real estate for sale on this web site comes in part from the INTERNET DATA
EXCHANGE Program of the Greater Las Vegas Association of REALTORS® MLS. Real estate listings held by
brokerage firms other than this site owner are marked with the IDX logo. GLVAR deems information reliable
but not guaranteed.
© Copyright 2026 of the Greater Las Vegas Association of REALTORS® MLS. All rights
reserved. The data relating to real estate for sale on this web site comes in part from the INTERNET DATA
EXCHANGE Program of the Greater Las Vegas Association of REALTORS® MLS. Real estate listings held by
brokerage firms other than this site owner are marked with the IDX logo. GLVAR deems information reliable
but not guaranteed.
Connect with a real estate agent today — Call/text (702) 832-0229