$475,000
3 bds · 3 ba · 1,556 sqft
11676 Hamilton Lake Avenue, Las Vegas, 89138
Las Vegas, NV 89138
Enter your address below to find out how much your home is REALLY worth
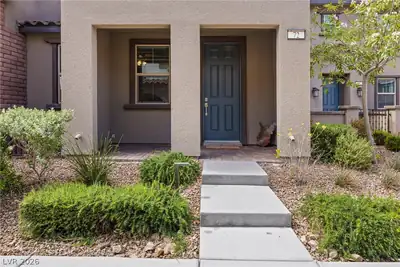
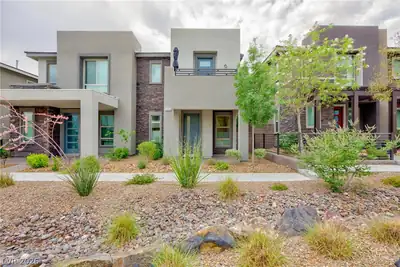
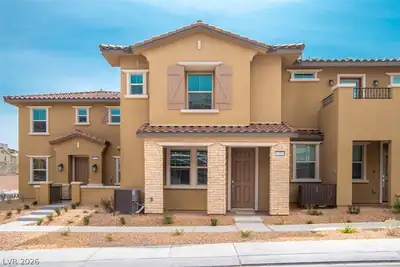
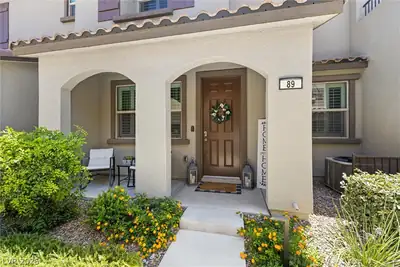
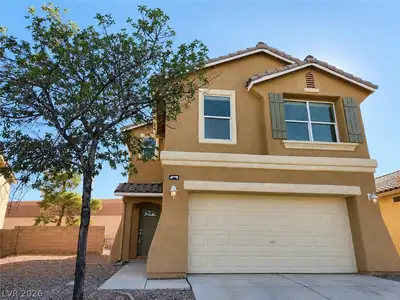
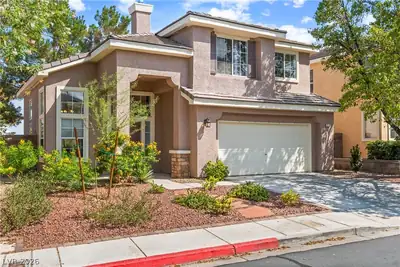
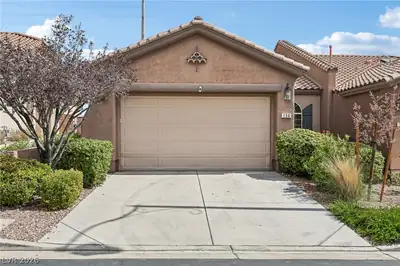
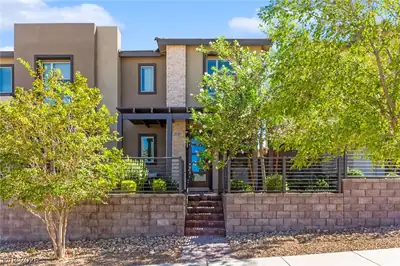
WELCΟME ΗΟME TO ΤHΙS CΗIC AND COZY SUΜMΕRLIN TOWNHOME! PRACTICALLY BRAND NEW (2021) AND FEATURING NEARLY 1500 SQUARE FEET, 3 BEDROOMS, 2.5 BATHROOMS, HUGE FAMILY ROOM, CUSTOM KITCHEN WITH… Show more
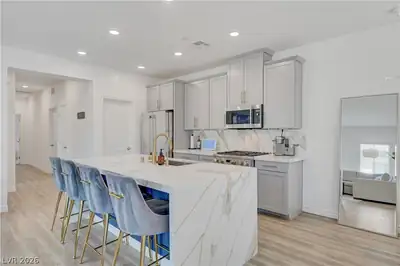
WELCΟME ΗΟME TO ΤHΙS CΗIC AND COZY SUΜMΕRLIN TOWNHOME! PRACTICALLY BRAND NEW (2021) AND FEATURING NEARLY 1500 SQUARE FEET, 3 BEDROOMS, 2.5 BATHROOMS, HUGE FAMILY ROOM, CUSTOM KITCHEN WITH UPGRADED CABINETS/STAINLESS STEEL APPLIANCES/QUARTZ COUNTERTOPS/ISLAND, NEWLY INSTALLED LUXURY VINYL PLANK FLOORS THROUGHOUT THE ENTIRE HOME AND A TWO-CAR GARAGE W/ ELECTRIC CAR OUTLET AND TANKLESS WATER HEATER! OVERSIZED PRIMARY BEDROOM WITH A WALK-IN CLOSET SETUP WITH CUSTOM CA CLOSET SHELVES (ALL CLOSETS HAVE CUSTOM SHELVING). MINUTES AWAY FROM DOWNTOWN SUMMERLIN...SHOPPING AND RESTAURANTS, SUMMERLIN COMMUNITY POOL A MILE AWAY, WALKING/JOGGING/BIKING TRAILS NEARBY!
| Room | Dimensions | Description |
|---|---|---|
| Kitchen | Breakfast Bar/Counter, Island, Luxury Vinyl Plank, Pantry, Quartz Countertops | |
| Family Room | 25x15 | Ceiling Fan |
| Bedroom 3 | 11x10 | Ceiling Fan |
| Bedroom 2 | 11x10 | Ceiling Fan |
| Primary Bathroom | Double Sink, Shower Only | |
| Primary Bedroom | 16x14 | Ceiling Fan, Custom Closet, Upstairs, Walk-In Closet(s) |
 © Copyright 2026 of the Greater Las Vegas Association of REALTORS® MLS. All rights
reserved. The data relating to real estate for sale on this web site comes in part from the INTERNET DATA
EXCHANGE Program of the Greater Las Vegas Association of REALTORS® MLS. Real estate listings held by
brokerage firms other than this site owner are marked with the IDX logo. GLVAR deems information reliable
but not guaranteed.
© Copyright 2026 of the Greater Las Vegas Association of REALTORS® MLS. All rights
reserved. The data relating to real estate for sale on this web site comes in part from the INTERNET DATA
EXCHANGE Program of the Greater Las Vegas Association of REALTORS® MLS. Real estate listings held by
brokerage firms other than this site owner are marked with the IDX logo. GLVAR deems information reliable
but not guaranteed.
Connect with a real estate agent today — Call/text (702) 832-0229
Ascent at Redpoint Square by KB Homes is currently breaking ground on a new townhome community. There will be 2 car-garages, with 1,448 to 1,890 sq. ft. of space.
Read about Ascent Community.Connect with a local Ascent real estate agent
Call/text
(702) 832-0229