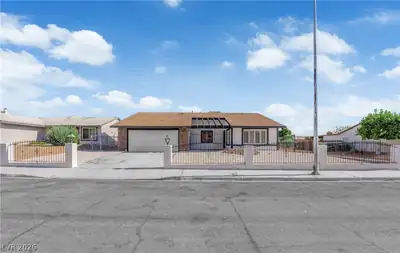
$459,900
5 bds · 3 ba · 2,020 sqft
6324 Vista Verde, Las Vegas, 89146
Las Vegas, NV 89146
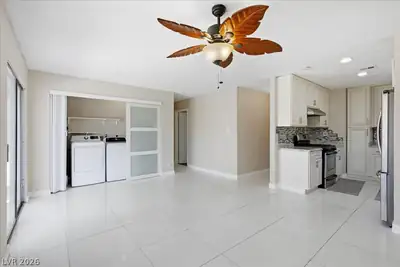
PROFESSIONAL PAINTING THROUGHOUT - 8/13/2026 Come see this beautiful updated home with a PERMITTED SECOND UNIT complete with its own stove, washer/dryer, living room, bedroom & bathroom… Show more
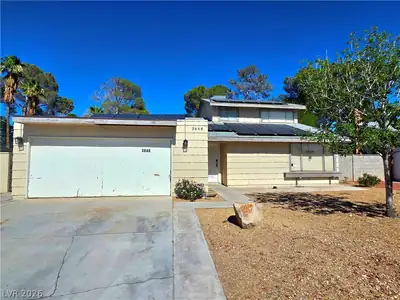
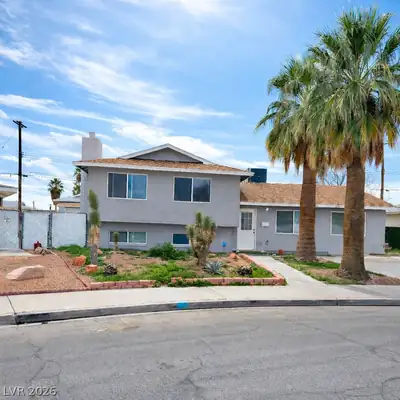
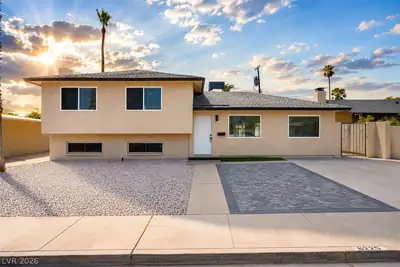
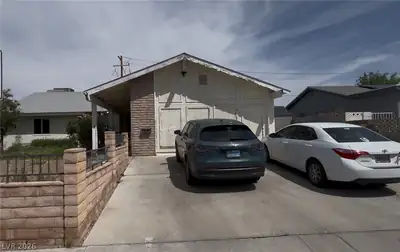
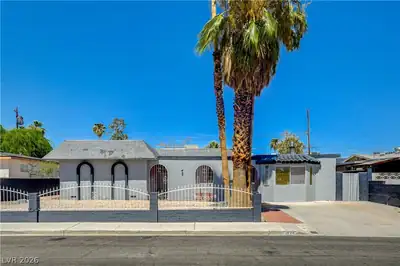
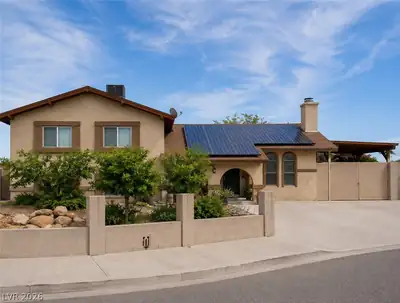
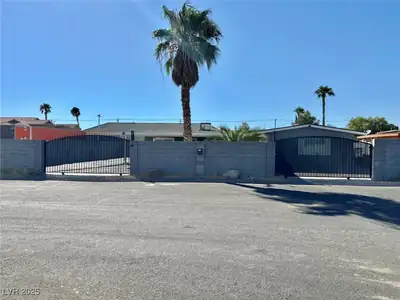
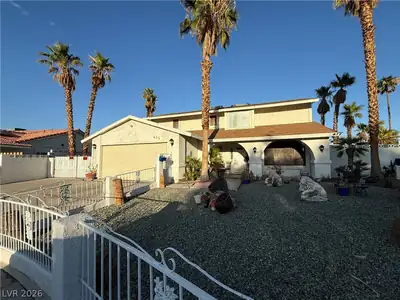
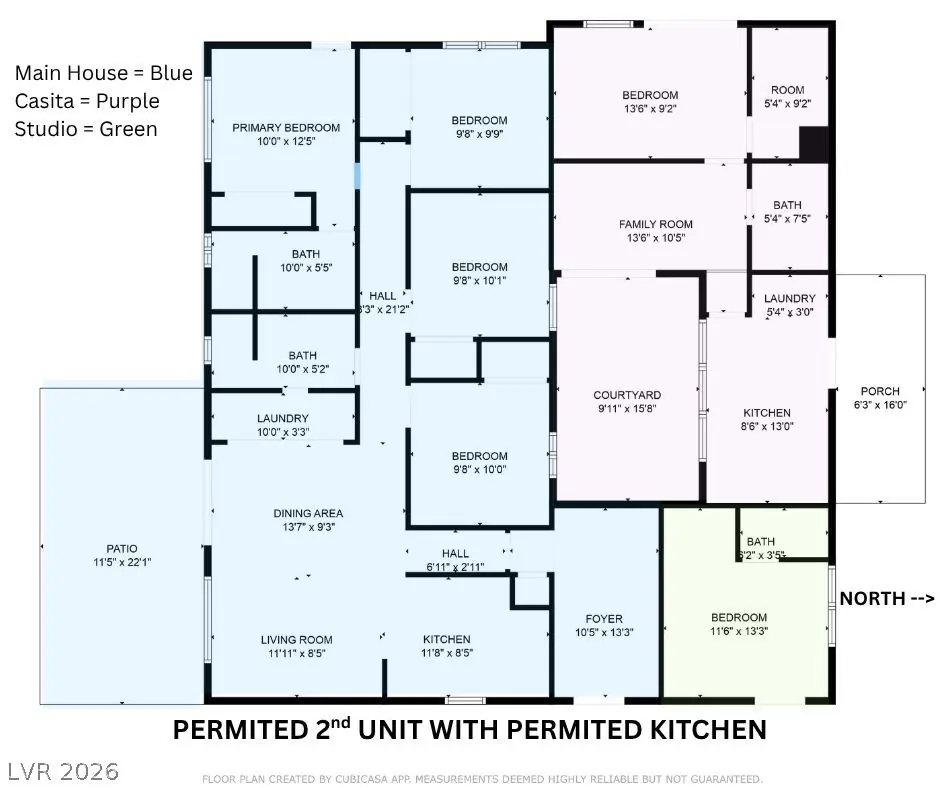
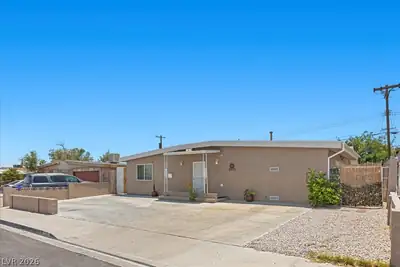
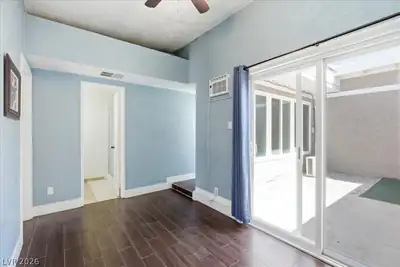
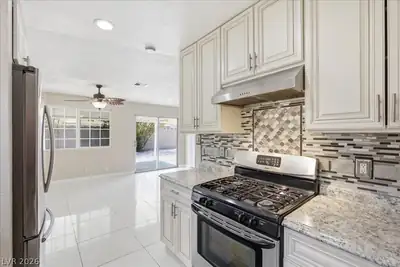
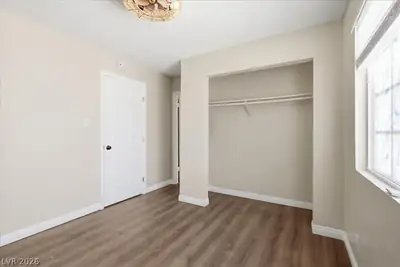
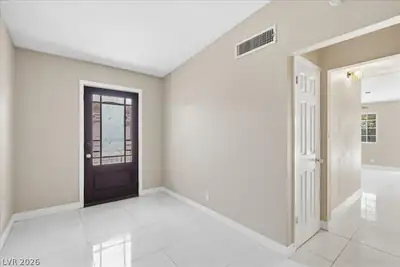
PROFESSIONAL PAINTING THROUGHOUT - 8/13/2026 Come see this beautiful updated home with a PERMITTED SECOND UNIT complete with its own stove, washer/dryer, living room, bedroom & bathroom, plus a front studio with a private bathroom. All this with no HOA to hold you back! Permits are in hand for the second full kitchen complete with stove (hard to find) in the ADU! The main house features four bedrooms with two newly remodeled bathrooms (2025), a large backyard, and a courtyard leading to the casita. Save money with a newer 5 TON HVAC (2022), newer ROOF (2022), and new energy efficient WINDOWS (2024). Abundant lemon, lime, and pomegranate trees provide fresh fruit in your own backyard. This property is a super rare find! Don’t miss out on this golden opportunity!
| Room | Dimensions | Description |
|---|---|---|
| Kitchen | 8x12 | Tile Flooring |
| Primary Bedroom | 10x12 | Closet |
| Bedroom 2 | 10x10 | Closet |
| Bedroom 3 | 10x10 | Closet |
| Bedroom 4 | 10x10 | Closet |
| Bedroom 5 | 10x14 | Closet |
| Bedroom 6 | 12x14 | Downstairs |
 © Copyright 2026 of the Greater Las Vegas Association of REALTORS® MLS. All rights
reserved. The data relating to real estate for sale on this web site comes in part from the INTERNET DATA
EXCHANGE Program of the Greater Las Vegas Association of REALTORS® MLS. Real estate listings held by
brokerage firms other than this site owner are marked with the IDX logo. GLVAR deems information reliable
but not guaranteed.
© Copyright 2026 of the Greater Las Vegas Association of REALTORS® MLS. All rights
reserved. The data relating to real estate for sale on this web site comes in part from the INTERNET DATA
EXCHANGE Program of the Greater Las Vegas Association of REALTORS® MLS. Real estate listings held by
brokerage firms other than this site owner are marked with the IDX logo. GLVAR deems information reliable
but not guaranteed.
Connect with a real estate agent today — Call/text (702) 832-0229