$400,000
5 bds · 3 ba · 1,892 sqft
905 Zola Circle, Las Vegas, 89145
Las Vegas, NV 89145
Rare οppοrtunіty in Laѕ Vegаs! Τhis single-stοry 4‐bedroom home with NO HOA, RV parking, solar panels, a private casita/studio, and a desirable corner lot offers exceptional flexibility… Show more
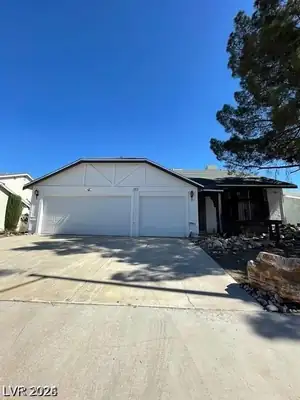
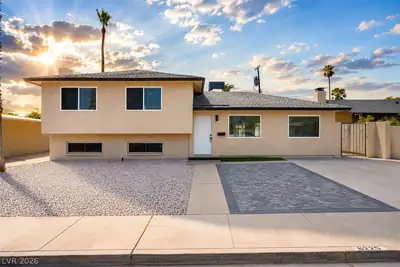
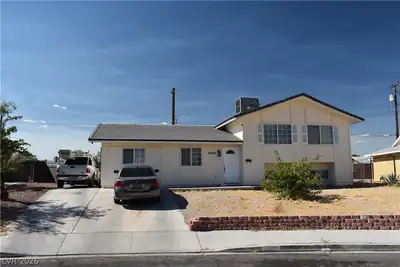
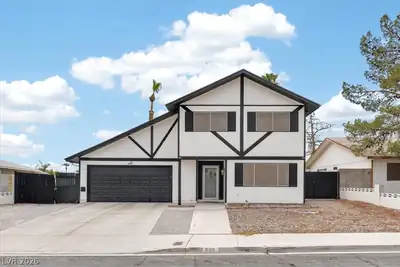
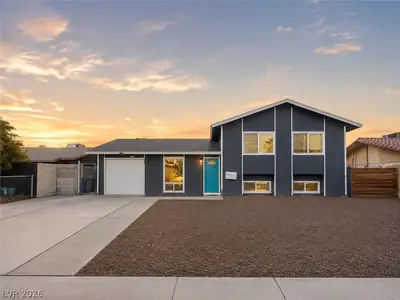
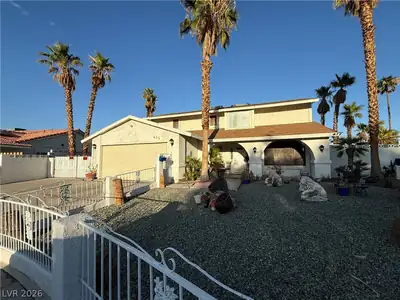
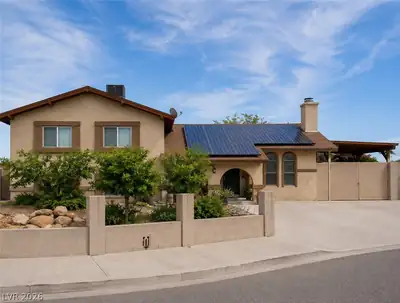
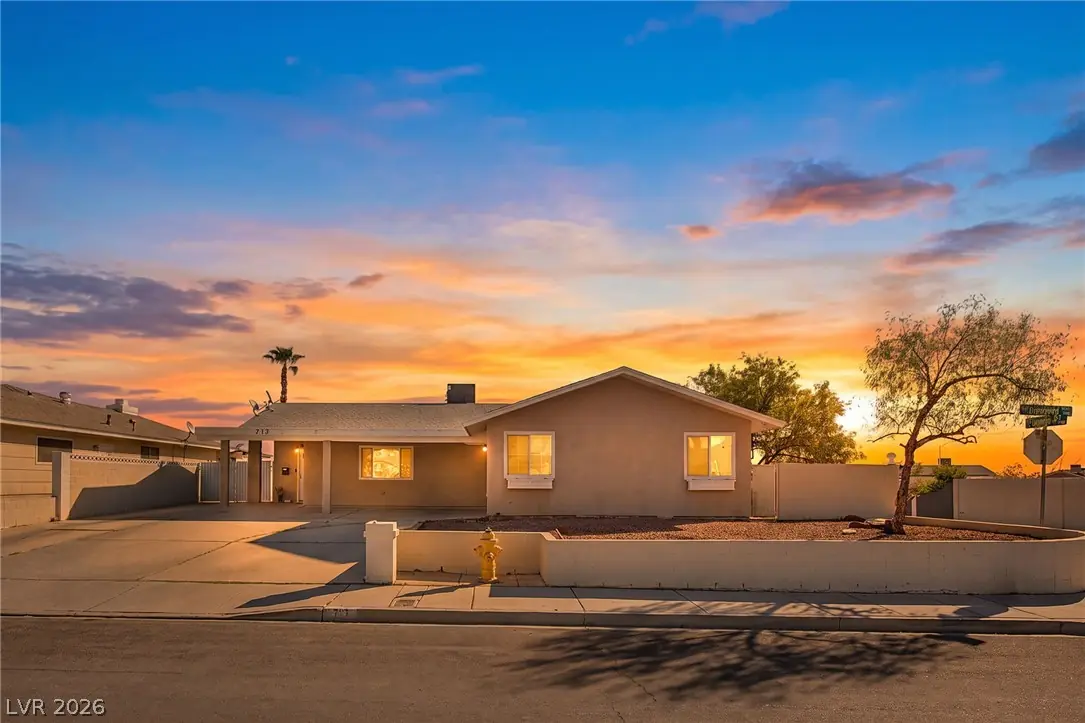
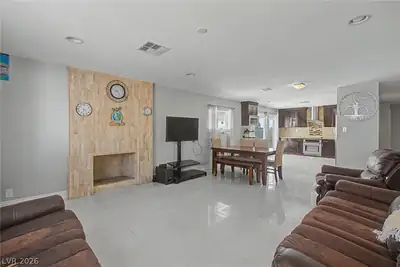
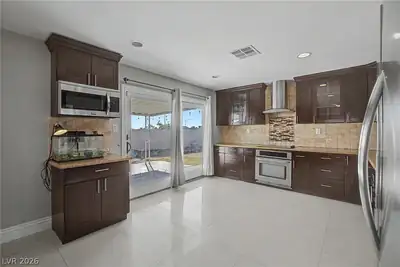
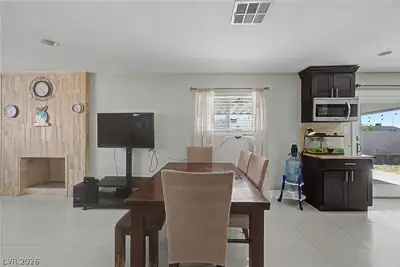
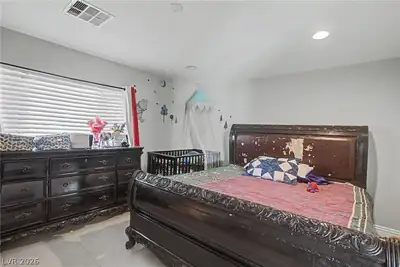
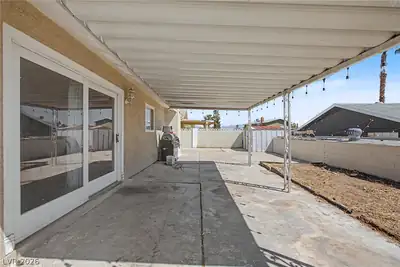
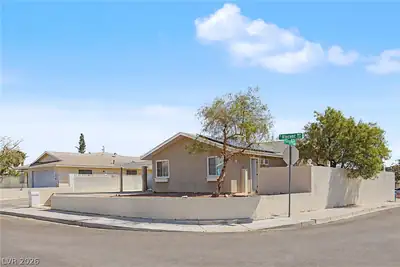
Rare οppοrtunіty in Laѕ Vegаs! Τhis single-stοry 4‐bedroom home with NO HOA, RV parking, solar panels, a private casita/studio, and a desirable corner lot offers exceptional flexibility, functionality, and value. The main residence features 3 bedrooms, 2 bathrooms, an open-concept floor plan, recessed lighting, newer windows, and no carpet. Laminate flooring runs throughout the bedrooms, while tile flooring complements the kitchen, living room, and dining areas. All appliances are included, making this home truly move-in ready. A standout feature is the private casita/studio with its own entrance, kitchen, and bathroom, offering versatile space for guests, multigenerational living, a home office, studio, or potential rental use. Outside, enjoy a spacious backyard with a covered patio, generous side yard, RV parking, additional parking space, and unique underground/basement storage for added convenience. The property also features solar panels under a transferable PPA with no solar loan to assume, providing the benefits of solar energy while simplifying the transfer process for the next owner. Conveniently located near freeway access, schools, shopping, dining, entertainment, and everyday services, this Las Vegas single-story home with casita, RV parking, NO HOA, solar, and corner lot offers a rare combination of space and flexibility. Schedule your private showing today!
| Room | Dimensions | Description |
|---|---|---|
| Kitchen | Breakfast Bar/Counter, Custom Cabinets, Granite Countertops, Hardwood Flooring, Lighting Recessed, Linoleum/Vinyl Flooring, Tile Flooring, Vaulted Ceiling | |
| Primary Bedroom | 13X15 | Closet |
| Bedroom 2 | 13X11 | Closet |
| Bedroom 3 | 12X11 | Closet |
| Bedroom 4 | 13X12 | Closet |
 © Copyright 2026 of the Greater Las Vegas Association of REALTORS® MLS. All rights
reserved. The data relating to real estate for sale on this web site comes in part from the INTERNET DATA
EXCHANGE Program of the Greater Las Vegas Association of REALTORS® MLS. Real estate listings held by
brokerage firms other than this site owner are marked with the IDX logo. GLVAR deems information reliable
but not guaranteed.
© Copyright 2026 of the Greater Las Vegas Association of REALTORS® MLS. All rights
reserved. The data relating to real estate for sale on this web site comes in part from the INTERNET DATA
EXCHANGE Program of the Greater Las Vegas Association of REALTORS® MLS. Real estate listings held by
brokerage firms other than this site owner are marked with the IDX logo. GLVAR deems information reliable
but not guaranteed.
Connect with a real estate agent today — Call/text (702) 832-0229