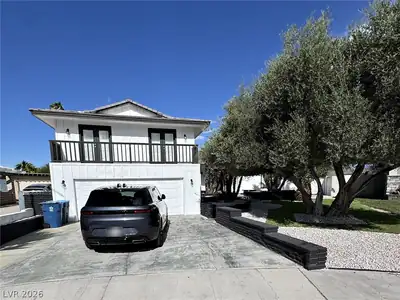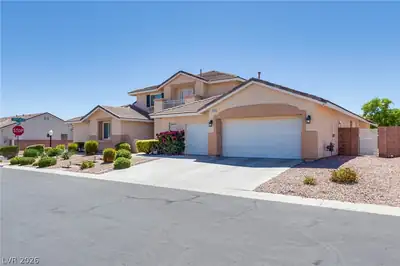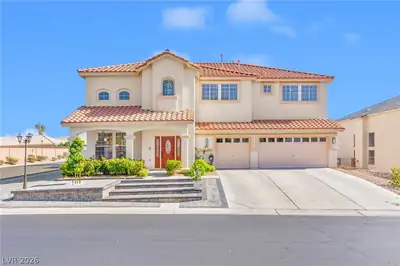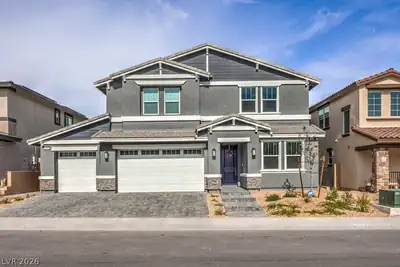
$598,000
5 bds · 3 ba · 3,728 sqft
6635 AZURE CLOUDS WAY, Las Vegas, 89142
Las Vegas, NV 89142
Enter your address below to find out how much your home is REALLY worth
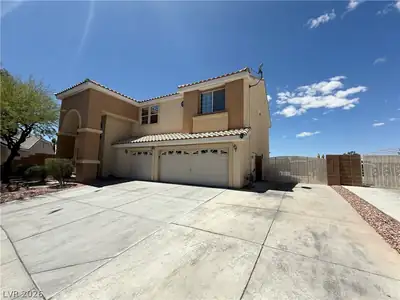
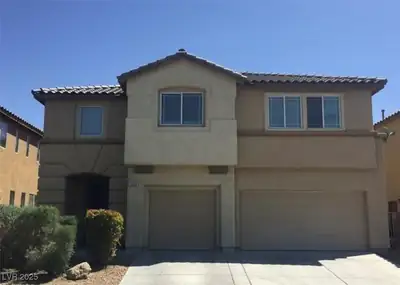
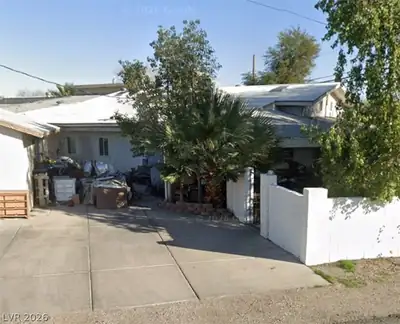
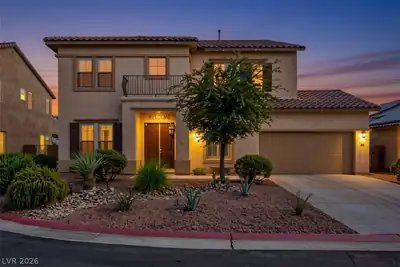
WOW no ❨HOΑ❩! LOOK ΑT ΤHΙS AWESOME ΤURN ‐ KEY SUPER CLEAN SINGLE-STORY 5 BEDROOMS, 4 BATHROOMS, ALMOST 3800SF, POOL HOME ON ALMOST A HALF ACRE LOT! THIS BEAUTY SHOWS PRIDE OF OWNERSHIP… Show more
WOW no ❨HOΑ❩! LOOK ΑT ΤHΙS AWESOME ΤURN ‐ KEY SUPER CLEAN SINGLE-STORY 5 BEDROOMS, 4 BATHROOMS, ALMOST 3800SF, POOL HOME ON ALMOST A HALF ACRE LOT! THIS BEAUTY SHOWS PRIDE OF OWNERSHIP FEATURING 2 NEW WATER HEATERS (NOV 25), 2 NEW A/C UNITS (3 YRS OLD) W/A 10 YR WARRANTY, ROOF REDONE 4 YEARS AGO, NEW MAN - MADE LUXURY LAMINATE HIGH DENSITY FIBERBOARD FLOORING W/25 YR WARRANTY, NEW KITCHEN & BATHROOM FAUCETS, POOL REPLASTER 3 YRS AGO W/A TOTAL OF 8 YR WARRANTY VALUED AT $8k, KITCHEN BOASTS CUSTOM CABINETS, BREAKFAST BAR, GRANITE COUNTERS & BACKSPLASH, DOUBLE OVENS, NEW GARBAGE DISPOSAL. SPACIOUS LIVING ROOM, 6 IN BASEBOARDS, HUGE W/WET BAR, 2 VERY LARGE PRIMARY BEDROOMS WITH ENSUITE BATHROOMS, W/WALK-IN CLOSET, 3 VERY LARGE SECONDARY BEDROOMS. ENJOY YOUR SUMMER EVENINGS IN THIS BEAUTIFUL ALMOST HALF ACRE PRIVATE LOT OASIS WITH NEWLY PLASTERED POOL & FRESH COOL DECKING, 72 FOOT PATIO COVER, PLENTY OF ROOM FOR YOUR BOAT & RV THROUGH GATED ENTRANCE ACCESS. DON'T MISS OUT.
| Room | Dimensions | Description |
|---|---|---|
| Primary Bedroom | 24x21 | 2 Pbr's, Bedroom With Bath Downstairs, Downstairs, Pbr Separate From Other, Walk-In Closet(s) |
| Bedroom 2 | 13x10 | Ceiling Fan, Walk-In Closet(s) |
| Bedroom 3 | 16x14 | Ceiling Fan, Walk-In Closet(s) |
| Bedroom 4 | 13x11 | Ceiling Light, TV/ Cable, Walk-In Closet(s), With Bath |
| Bedroom 5 | 20x15 | Ceiling Fan, TV/ Cable, Walk-In Closet(s), With Bath |
| Dining Room | 12x15 | Formal Dining Room |
| Family Room | 35x20 | 2 Family Room +, Separate Family Room, Wet Bar |
| Kitchen | Breakfast Bar/Counter, Custom Cabinets, Granite Countertops, Tile Flooring, Walk-in Pantry | |
| Living Room | 22x14 | Sunken |
 © Copyright 2026 of the Greater Las Vegas Association of REALTORS® MLS. All rights
reserved. The data relating to real estate for sale on this web site comes in part from the INTERNET DATA
EXCHANGE Program of the Greater Las Vegas Association of REALTORS® MLS. Real estate listings held by
brokerage firms other than this site owner are marked with the IDX logo. GLVAR deems information reliable
but not guaranteed.
© Copyright 2026 of the Greater Las Vegas Association of REALTORS® MLS. All rights
reserved. The data relating to real estate for sale on this web site comes in part from the INTERNET DATA
EXCHANGE Program of the Greater Las Vegas Association of REALTORS® MLS. Real estate listings held by
brokerage firms other than this site owner are marked with the IDX logo. GLVAR deems information reliable
but not guaranteed.
Connect with a real estate agent today — Call/text (702) 832-0229