$599,999
5 bds · 3 ba · 3,227 sqft
6277 Cyclone Avenue, Las Vegas, 89110
Las Vegas, NV 89142
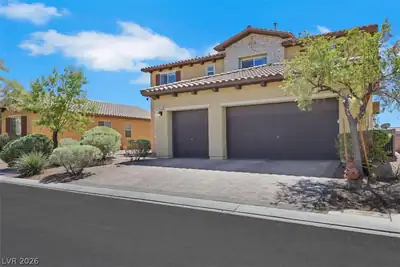
Beаutiful homе mοve in readу. Orіginаl owners. This sіngle fаmily home has a porch, and a paved path leading to a recessed front door. The exterior architecture blends textured stucco and… Show more
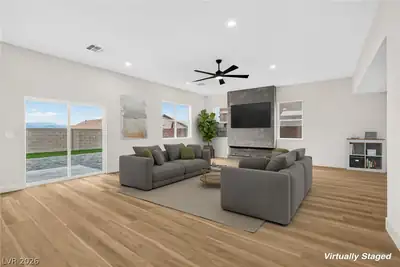
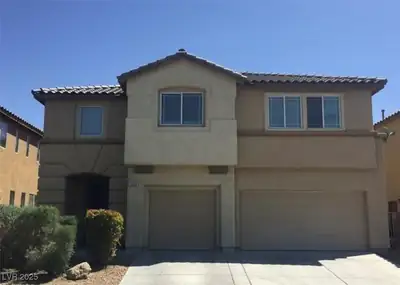
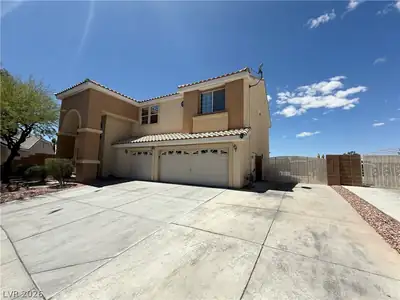
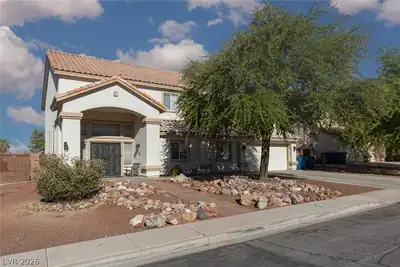
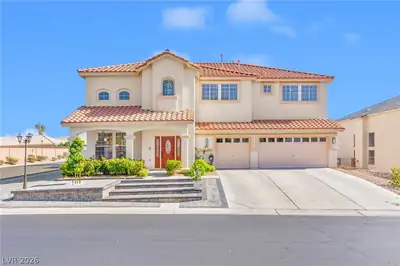
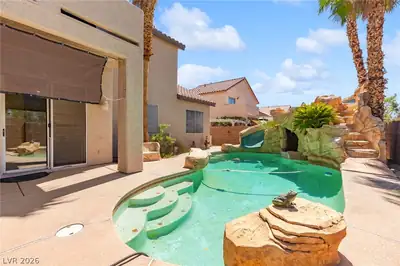
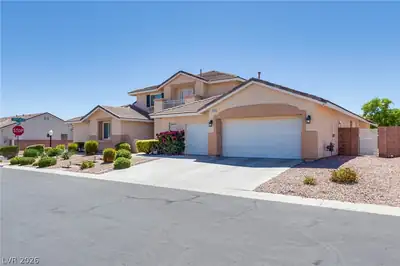
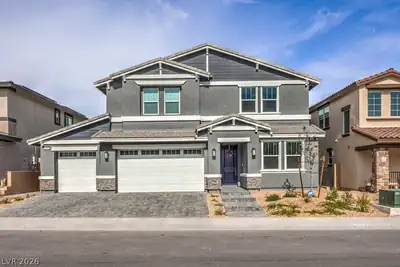
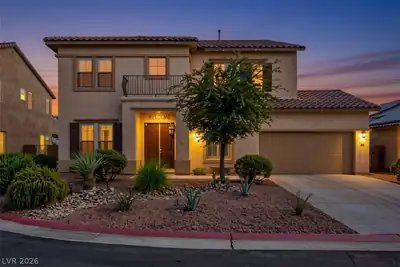
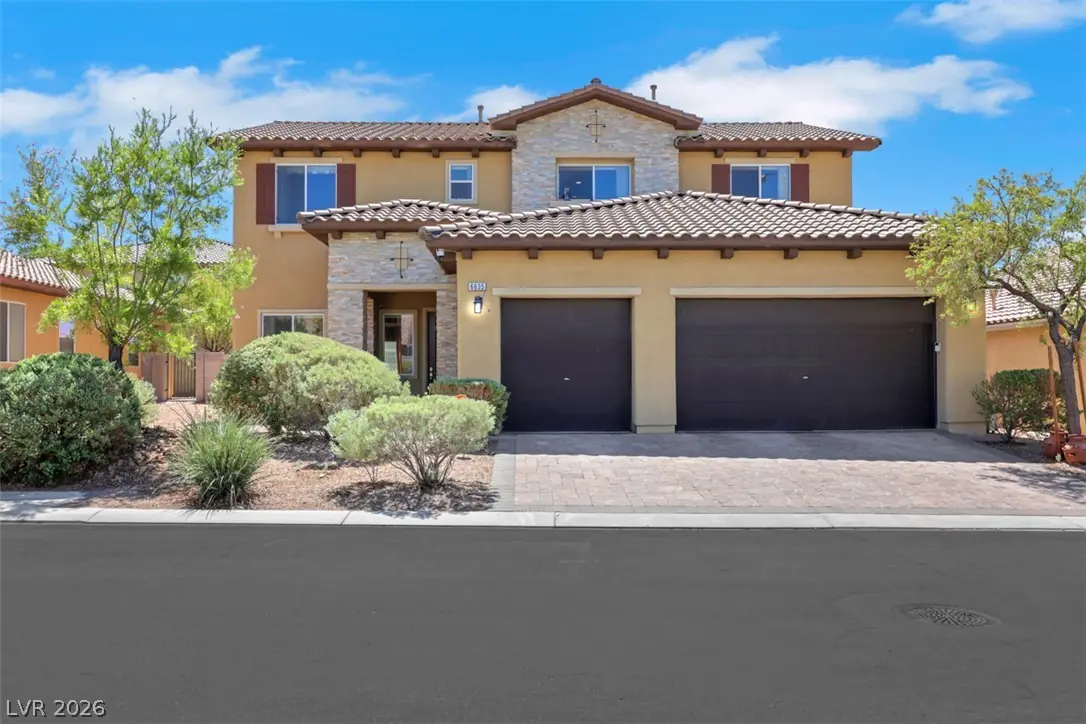
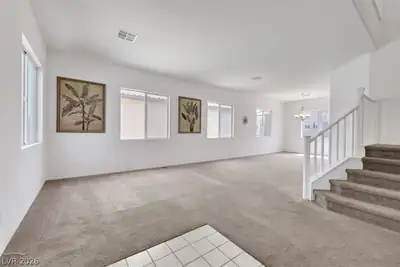
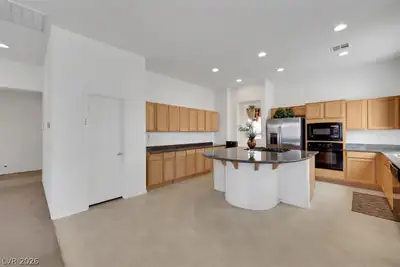
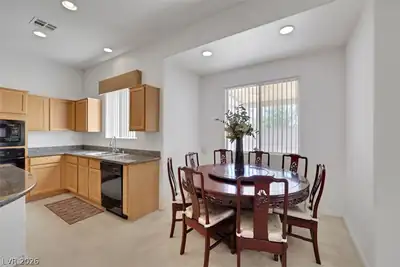
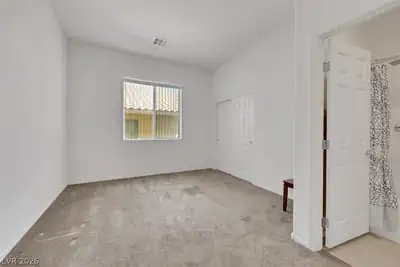
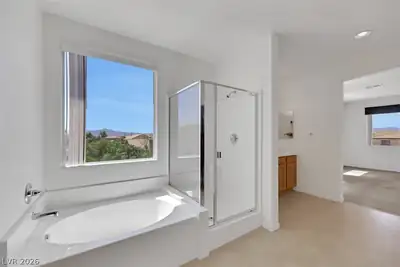
Beаutiful homе mοve in readу. Orіginаl owners. This sіngle fаmily home has a porch, and a paved path leading to a recessed front door. The exterior architecture blends textured stucco and stacked stone detailing, creating a classic southwestern design. Inside, the entry landing features tiled flooring before transitioning into carpeted formal living and dining space beneath a high ceiling. The kitchen is equipped with wooden cabinetry, granite countertops, a center island, open layout with a big family room and dining area for entertainment. A laundry room provides functional utility space with built-in features and cabinetry. Additional interior appointments include blinds and ceiling fans. This two-story home offers five bedrooms and three full bathrooms across 3,728 square feet of living space. An open upper-level landing serves as a versatile loft space with carpeting, recessed lighting, and built-in features. The primary bedroom has a view of the strip by the window! The primary bathroom includes a double vanity, a glass-enclosed shower, a soaking tub, and tile flooring, which leads to a 2 separate huge walk-in closet with built-in features. Outside, the 0.15-acre lot features a fenced private yard with a gravel ground cover. A covered concrete patio provides shade and shelter alongside the rear fenced backyard, creating a low-maintenance outdoor space. Schedule a time to explore all the features this spacious Las Vegas residence has to offer. Come and see this home!
| Room | Dimensions | Description |
|---|---|---|
| Primary Bedroom | 22X16 | 2 Pbr's, Closet, Pbr Separate From Other, Upstairs, Walk-In Closet(s) |
| Primary Bathroom | Double Sink, Separate Shower, Tub | |
| Bedroom 2 | 11X11 | Closet, Upstairs |
| Bedroom 3 | 11X11 | Closet, Upstairs |
| Bedroom 4 | 11X10 | Closet, Upstairs |
| Bedroom 5 | 14X11 | Closet, Downstairs, With Bath |
| Dining Room | 12x12 | Dining Area |
| Family Room | 20X15 | Downstairs |
| Kitchen | Breakfast Bar/Counter, Granite Countertops, Island, Pantry | |
| Living Room | 22x14 | Formal, Front |
| Dining Room | 12x12 | Formal Dining Room |
| Loft | 10x10 | Other |
| Living Room | 22x14 | Formal, Front |
 © Copyright 2026 of the Greater Las Vegas Association of REALTORS® MLS. All rights
reserved. The data relating to real estate for sale on this web site comes in part from the INTERNET DATA
EXCHANGE Program of the Greater Las Vegas Association of REALTORS® MLS. Real estate listings held by
brokerage firms other than this site owner are marked with the IDX logo. GLVAR deems information reliable
but not guaranteed.
© Copyright 2026 of the Greater Las Vegas Association of REALTORS® MLS. All rights
reserved. The data relating to real estate for sale on this web site comes in part from the INTERNET DATA
EXCHANGE Program of the Greater Las Vegas Association of REALTORS® MLS. Real estate listings held by
brokerage firms other than this site owner are marked with the IDX logo. GLVAR deems information reliable
but not guaranteed.
Connect with a real estate agent today — Call/text (702) 832-0229