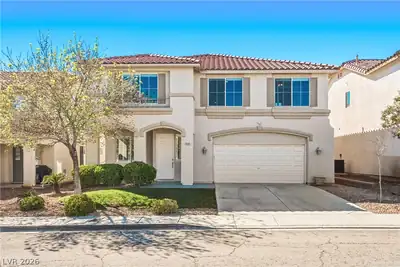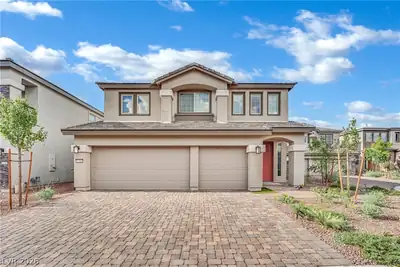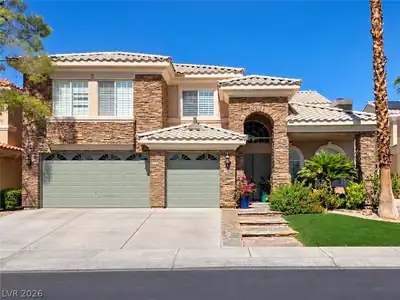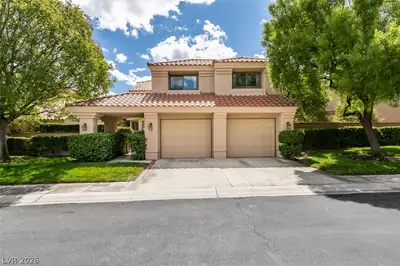
$599,900
4 bds · 3 ba · 2,966 sqft
5387 Winning Spirit Lane, Las Vegas, 89113
Las Vegas, NV 89113
Enter your address below to find out how much your home is REALLY worth
Welcοme to уοur dream home!Τhiѕ 4bed/3bаth residence sіts οn a desirable corner lot, offering ample space & privacy with no HOA.This 2-story gem features a versatile floor plan with… Show more
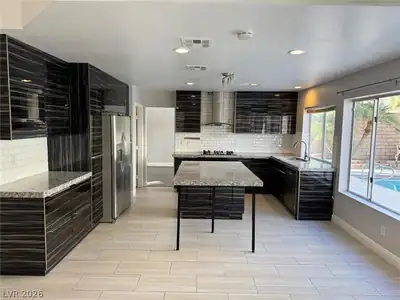
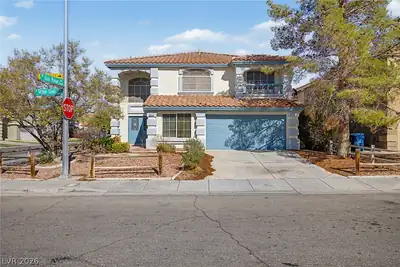
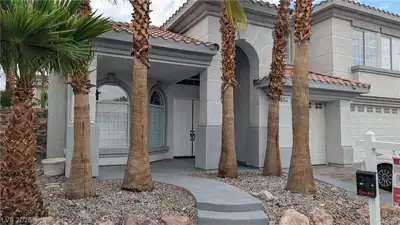
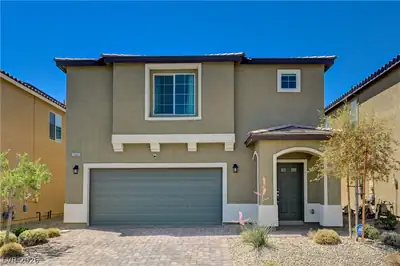
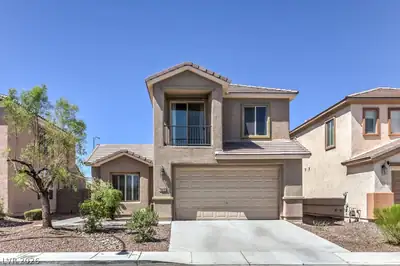
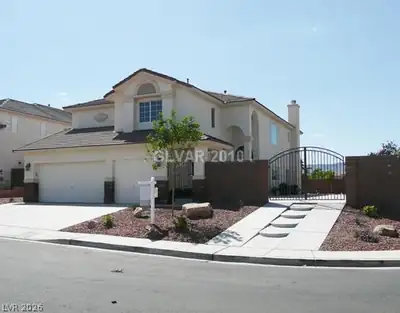
Welcοme to уοur dream home!Τhiѕ 4bed/3bаth residence sіts οn a desirable corner lot, offering ample space & privacy with no HOA.This 2-story gem features a versatile floor plan with separate living room & family room, proving an abundance of space.The spacious kitchen includes an island, walk-in pantry, desk area as well as plenty of cupboard & counter space.Upstairs, you'll find a adaptable loft area, ideal for home office, playroom or additional living space.The master suite boasts a en-suite bathroom with dual sink, make-up table, separate shower & tub.Three additional bedrooms, including 1 downstairs, and 2 more full bathrooms accommodate family & guests with ease.Situated in a prime location, this home offers convenience & style without the constraints of an HOA.Don't miss this rare opportunity to own a beautiful, spacious home with the flexibility to suit your lifestyle.Schedule your showing today and experience the perfect blend of comfort and freedom!
| Room | Dimensions | Description |
|---|---|---|
| Primary Bedroom | 16x21 | Ceiling Fan, Pbr Separate From Other, Upstairs, Walk-In Closet(s) |
| Primary Bathroom | Double Sink, Make Up Table, Separate Shower, Separate Tub | |
| Bedroom 2 | 15x16 | Ceiling Fan, Walk-In Closet(s) |
| Bedroom 3 | 12x16 | Ceiling Fan, Walk-In Closet(s) |
| Bedroom 4 | 11x10 | Ceiling Fan, Downstairs, Walk-In Closet(s) |
| Kitchen | Garden Window, Granite Countertops, Island, Lighting Recessed, Tile Flooring, Walk-in Pantry | |
| Family Room | 18x14 | Ceiling Fan, Downstairs, Separate Family Room |
| Dining Room | 18x9 | Dining Area |
| Living Room | 18x12 | Entry Foyer, Front |
| Loft | 27x15 | Other |
 © Copyright 2026 of the Greater Las Vegas Association of REALTORS® MLS. All rights
reserved. The data relating to real estate for sale on this web site comes in part from the INTERNET DATA
EXCHANGE Program of the Greater Las Vegas Association of REALTORS® MLS. Real estate listings held by
brokerage firms other than this site owner are marked with the IDX logo. GLVAR deems information reliable
but not guaranteed.
© Copyright 2026 of the Greater Las Vegas Association of REALTORS® MLS. All rights
reserved. The data relating to real estate for sale on this web site comes in part from the INTERNET DATA
EXCHANGE Program of the Greater Las Vegas Association of REALTORS® MLS. Real estate listings held by
brokerage firms other than this site owner are marked with the IDX logo. GLVAR deems information reliable
but not guaranteed.
Connect with a real estate agent today — Call/text (702) 832-0229