$570,000
4 bds · 3 ba · 2,657 sqft
7693 Gallego Plains Drive, Las Vegas, 89113
Las Vegas, NV 89113
A Pеrfect Ꮮοcation іn a quіet nеighborhood with cloѕe рroximity to everything you need. Located in the Booming southwest! Close to Downtown Summerlin, the new Mall at "The Bend" and… Show more
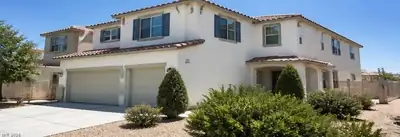
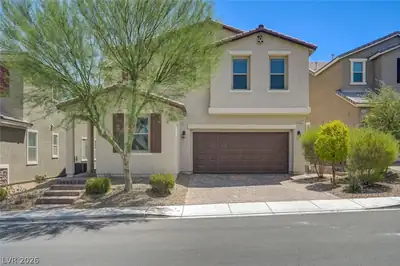
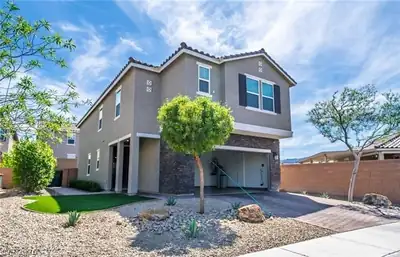
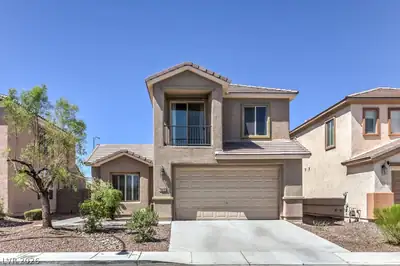
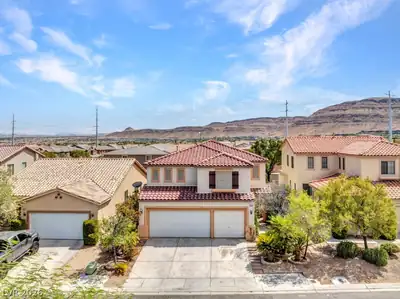
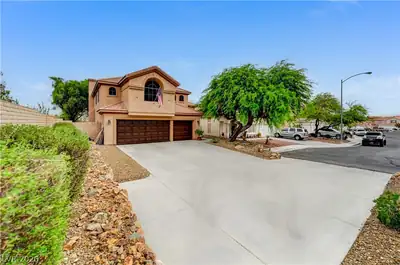
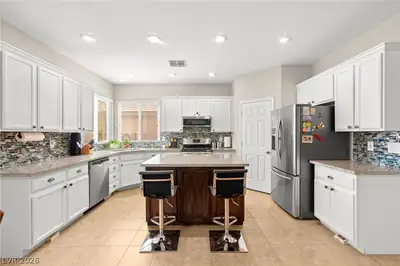
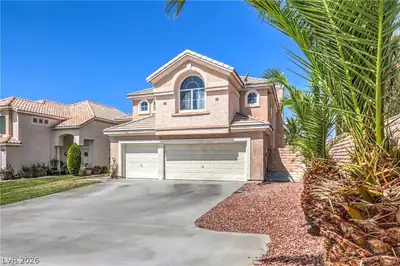
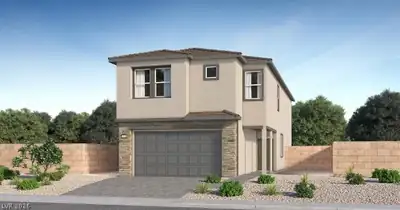
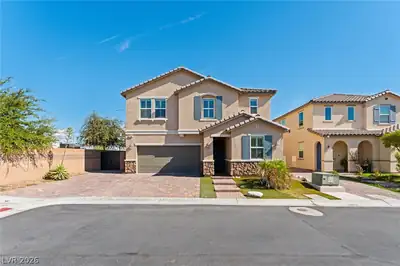
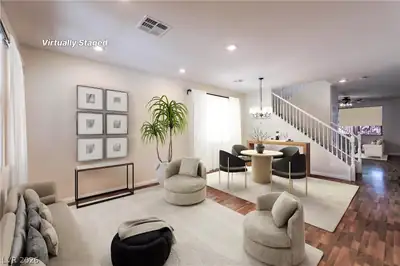
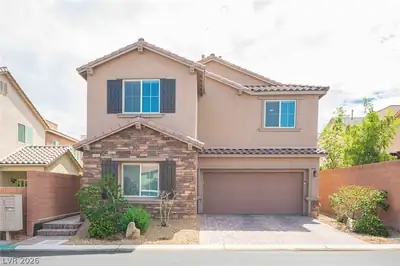
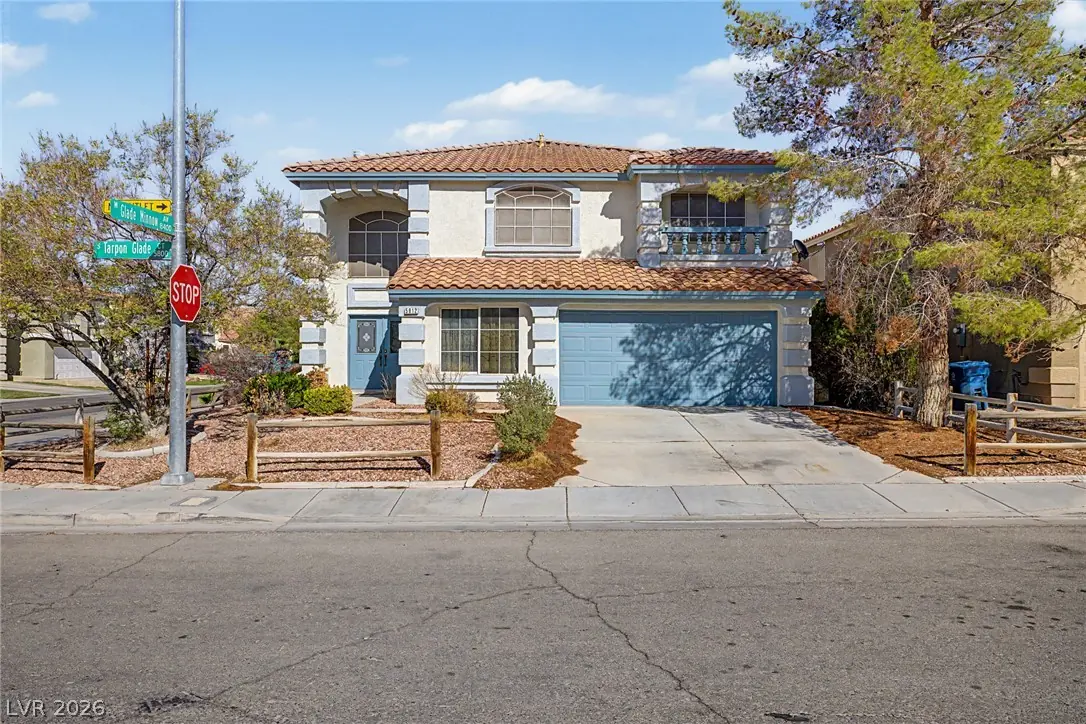
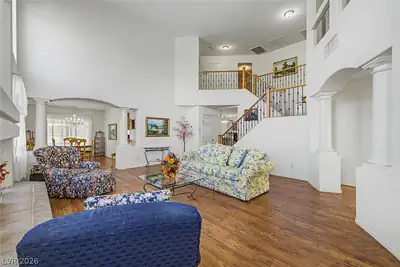
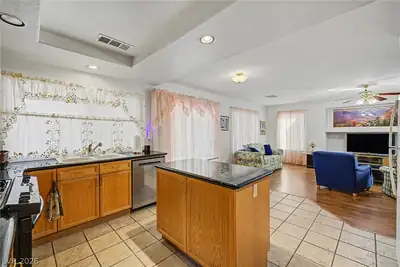
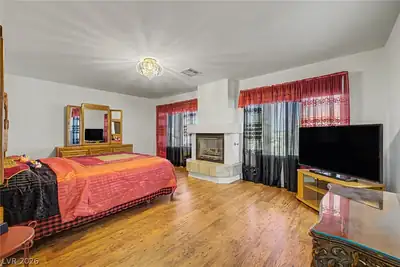
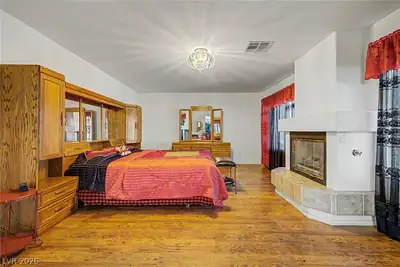
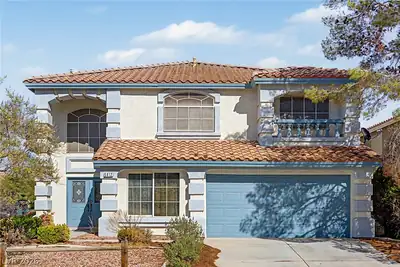
A Pеrfect Ꮮοcation іn a quіet nеighborhood with cloѕe рroximity to everything you need. Located in the Booming southwest! Close to Downtown Summerlin, the new Mall at "The Bend" and Durango Station Resort, and Ikea. Meticulously maintained Home situated on a desirable corner lot in a cul-de-sac with a low HOA! From the moment you step inside, soaring ceilings and an inviting entry create an impressive first impression. Wood flooring flows throughout the home, adding warmth and elegance to the thoughtfully designed living spaces. The main level features a formal living room with a cozy gas fireplace, a dedicated den/office, and a spacious family room that opens seamlessly to the kitchen. The kitchen offers granite countertops, abundant cabinet storage, and a practical layout perfect for everyday living and entertaining. A slider from the family room provides easy access to the fully landscaped backyard, complete with a covered patio for relaxing or enjoying outdoor gatherings. A convenient downstairs powder room and built-in bookcase add functionality and character. Upstairs, all bedrooms are thoughtfully situated together for privacy with bedroom four currently being utilized as an office. The spacious primary suite offers a second fireplace, creating a warm and relaxing retreat. The primary bathroom features dual vanities, a separate shower, a separate soaking tub, and a large walk-in closet. Ceiling fans throughout the home provide added comfort .Outside, enjoy beautifully maintained front and rear landscaping, a covered patio, and a backyard designed for easy enjoyment. This home has been exceptionally cared for and is truly move-in ready. Located in the booming Southwest Las Vegas area, this home offers outstanding convenience with easy access to major roads, and minutes from IKEA, and the new Costco. A fantastic combination of location, comfort, space, and value—this one is a must-see!
| Room | Dimensions | Description |
|---|---|---|
| Living Room | 25x10 | Entry Foyer, Formal, Front, Vaulted Ceiling |
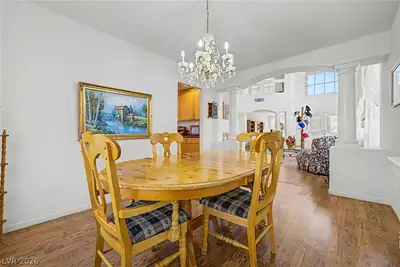
| Dining Room | 14x10 | Formal Dining Room |
| Kitchen | Granite Countertops, Island, Tile Flooring, Vaulted Ceiling | |
| Family Room | 21x15 | Built-in Bookcases, Ceiling Fan, Downstairs, Separate Family Room |
| Primary Bedroom | 20x14 | Ceiling Light, Upstairs, Walk-In Closet(s) |
| Primary Bathroom | Double Sink, Separate Shower, Separate Tub | |
| Bedroom 2 | 13x11 | Ceiling Fan, Closet, Mirrored Door, Upstairs |
| Bedroom 3 | 13x11 | Ceiling Light, Closet, Mirrored Door, Upstairs |
| Bedroom 4 | 15x12 | Ceiling Fan, Upstairs |
| Den | Downstairs |
 © Copyright 2026 of the Greater Las Vegas Association of REALTORS® MLS. All rights
reserved. The data relating to real estate for sale on this web site comes in part from the INTERNET DATA
EXCHANGE Program of the Greater Las Vegas Association of REALTORS® MLS. Real estate listings held by
brokerage firms other than this site owner are marked with the IDX logo. GLVAR deems information reliable
but not guaranteed.
© Copyright 2026 of the Greater Las Vegas Association of REALTORS® MLS. All rights
reserved. The data relating to real estate for sale on this web site comes in part from the INTERNET DATA
EXCHANGE Program of the Greater Las Vegas Association of REALTORS® MLS. Real estate listings held by
brokerage firms other than this site owner are marked with the IDX logo. GLVAR deems information reliable
but not guaranteed.
Connect with a real estate agent today — Call/text (702) 832-0229