$315,000
2 bds · 2 ba · 1,488 sqft
7628 Valley Green Drive 202, Las Vegas, 89149
Las Vegas, NV 89149
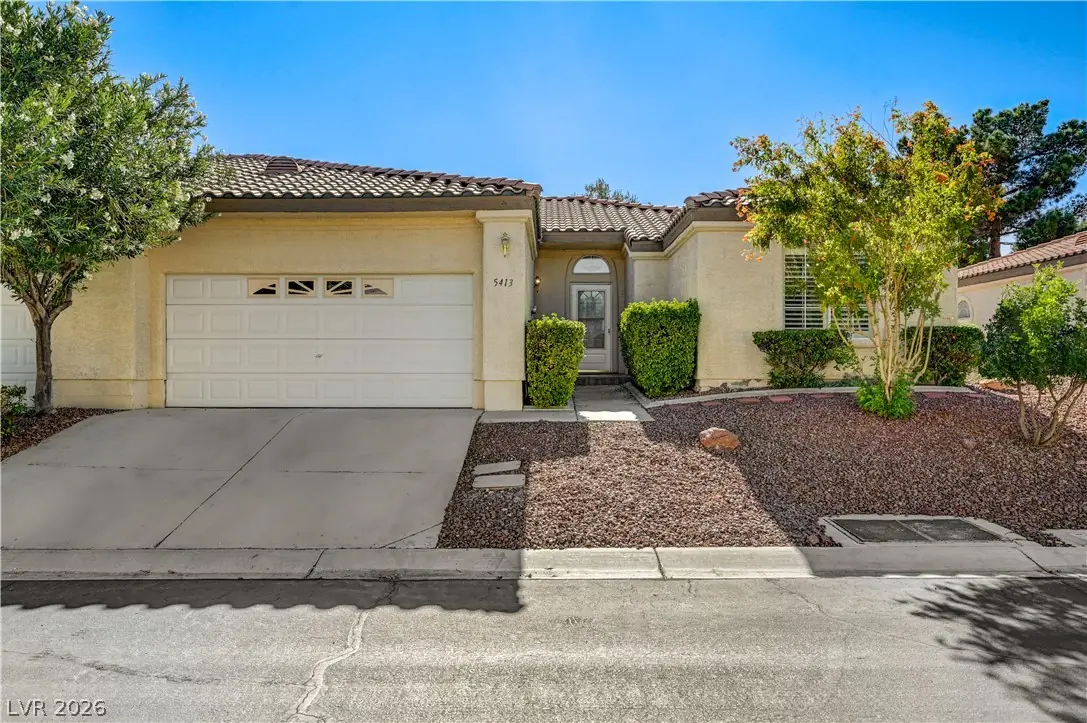
Welcome to this single-story townhome in the desirable guard-gated Painted Desert golf community in Northwest Las Vegas. Featuring 2 bedrooms, a den, 2 bathrooms, and an attached 2-car… Show more
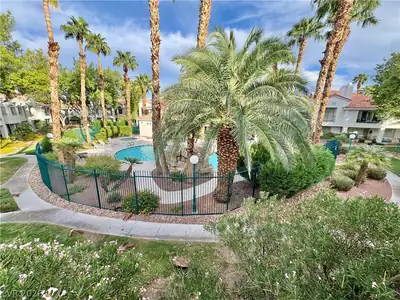
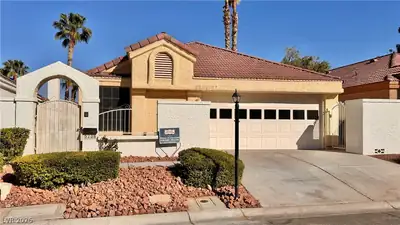
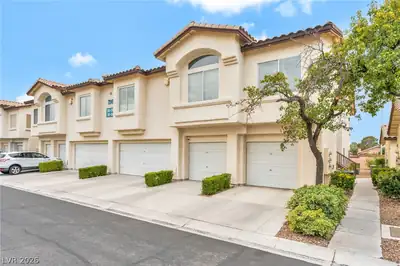
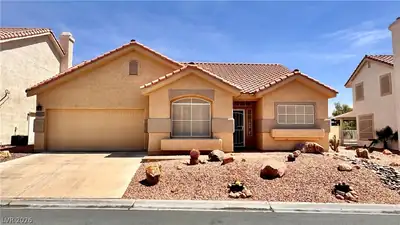
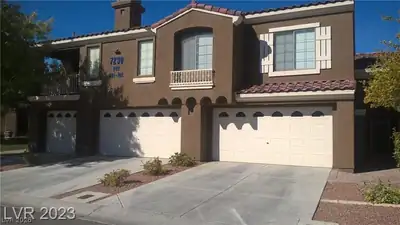
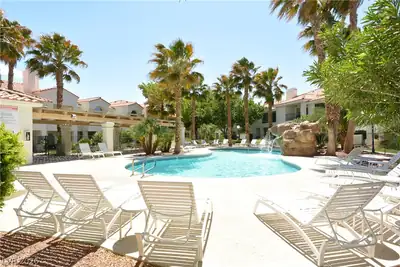
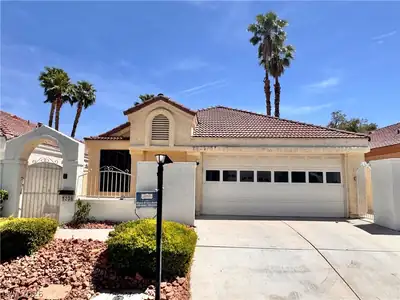
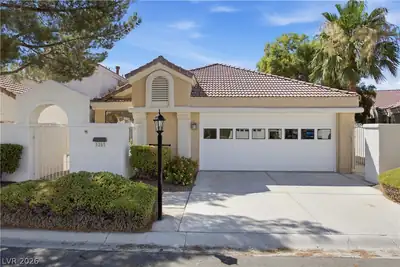
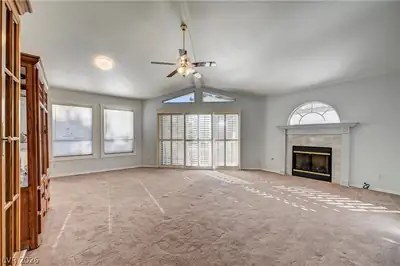
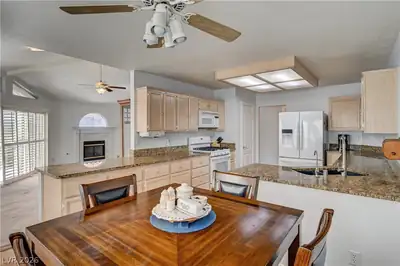
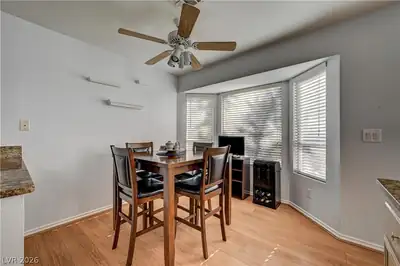
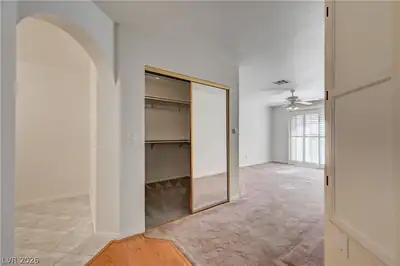
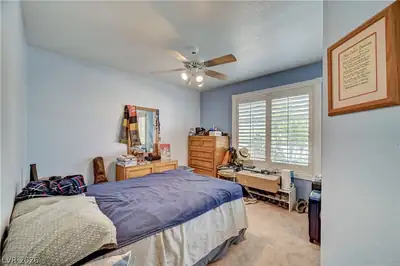
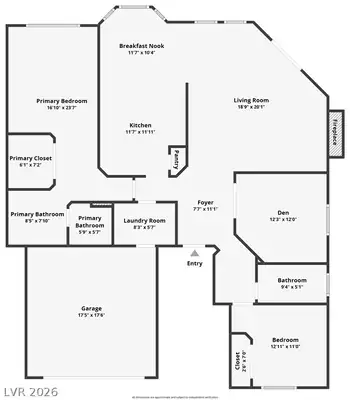
Welcome to this single-story townhome in the desirable guard-gated Painted Desert golf community in Northwest Las Vegas. Featuring 2 bedrooms, a den, 2 bathrooms, and an attached 2-car garage, this home offers a comfortable layout with plenty of potential. The spacious living room features vaulted ceilings and a cozy gas fireplace, flowing into the kitchen with granite countertops and a dining area that feature beautiful bay windows. Just off the living room the sliding glass doors open to the large patio that wraps around home, creating an ideal indoor-outdoor entertaining space. The primary suite features vaulted ceilings, a walk-in closet, direct backyard patio access, and an ensuite bath with dual vanities, and a glass-enclosed walk-in shower. A generously sized secondary bedroom, versatile den, abundant cabinetry, and built-in hallway storage add functionality and character. A huge plus for added peace of mind, the home’s HVAC system and air ducts have both been recently replaced, providing efficient heating and cooling throughout the home. The low-maintenance backyard features a spacious patio, manicured lawn, tiered garden beds, stone retaining walls with mature landscaping. This home could be the perfect Las Vegas retreat or second home. Enjoy all that Painted Desert has to offer, including guard-gated security, pools and spas, fitness facilities, tennis and pickleball, walking paths, clubhouse amenities, and easy access to golf, shopping, dining, and major roadways.
| Room | Dimensions | Description |
|---|---|---|
| Living Room | 19x20 | Entry Foyer, Vaulted Ceiling |
| Dining Room | 12x10 | Breakfast Nook/Eating Area, Dining Area, Kitchen/Dining Room Combo |
| Kitchen | Breakfast Bar/Counter, Breakfast Nook/Eating Area, Granite Countertops, Man Made Woodor Laminate Flooring, Pantry | |
| Den | 12x12 | Ceiling Fan, Ceiling Light, Double Doors, Downstairs |
| Primary Bedroom | 17x23 | Bedroom With Bath Downstairs, Ceiling Fan, Ceiling Light, Downstairs, Mirrored Door, Pbr Separate From Other, Walk-In Closet(s) |
| Primary Bathroom | Double Sink, Shower Only | |
| Bedroom 2 | 13x11 | Ceiling Fan, Ceiling Light, Closet, Downstairs, Mirrored Door, TV/ Cable |
 © Copyright 2026 of the Greater Las Vegas Association of REALTORS® MLS. All rights
reserved. The data relating to real estate for sale on this web site comes in part from the INTERNET DATA
EXCHANGE Program of the Greater Las Vegas Association of REALTORS® MLS. Real estate listings held by
brokerage firms other than this site owner are marked with the IDX logo. GLVAR deems information reliable
but not guaranteed.
© Copyright 2026 of the Greater Las Vegas Association of REALTORS® MLS. All rights
reserved. The data relating to real estate for sale on this web site comes in part from the INTERNET DATA
EXCHANGE Program of the Greater Las Vegas Association of REALTORS® MLS. Real estate listings held by
brokerage firms other than this site owner are marked with the IDX logo. GLVAR deems information reliable
but not guaranteed.
Connect with a real estate agent today — Call/text (702) 832-0229