$335,000
3 bds · 3 ba · 1,307 sqft
5776 Alysheba Court, Las Vegas, 89142
Las Vegas, NV 89142
Enter your address below to find out how much your home is REALLY worth
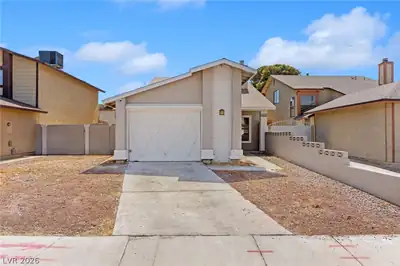
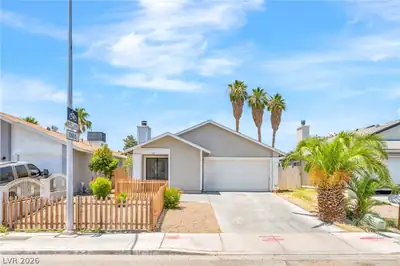
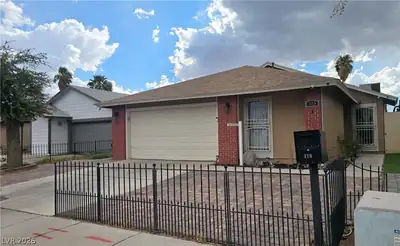
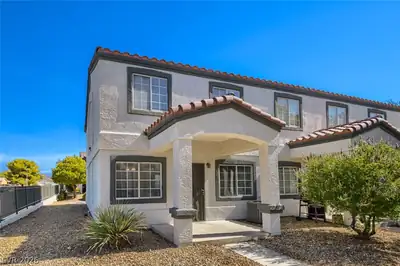
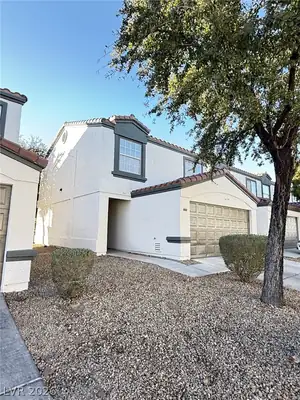
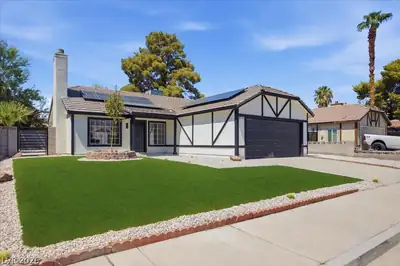
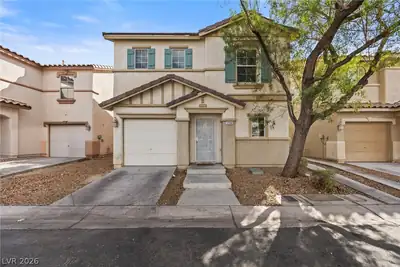
Don’t miss this incredible opportunity to own a charming 3-bedroom, 3-bath home with a 2-car garage and NO HOA! Filled with natural light and offering a functional, inviting layout, this… Show more
Don’t miss this incredible opportunity to own a charming 3-bedroom, 3-bath home with a 2-car garage and NO HOA! Filled with natural light and offering a functional, inviting layout, this partially remodeled property is ready for its next owner. Major updates include a newer sewer line and newer A/C unit, adding value and peace of mind. With plenty of potential to make it your own, this home is a fantastic opportunity for buyers looking for comfort, convenience, and long-term value. Schedule your private showing today before it’s gone!
| Room | Dimensions | Description |
|---|---|---|
| Primary Bedroom | 13x11 | Ceiling Fan, Ceiling Light, Upstairs |
| Bedroom 2 | 10x10 | Ceiling Fan, Ceiling Light, Upstairs |
| Primary Bathroom | Separate Shower | |
| Bedroom 3 | 10x10 | Ceiling Fan, Ceiling Light, Upstairs |
| Dining Room | 10x13 | Dining Area |
| Living Room | 21x13 | Front |
| Kitchen | Custom Cabinets, Granite Countertops, Stainless Steel Appliances, Tile Flooring |
 © Copyright 2026 of the Greater Las Vegas Association of REALTORS® MLS. All rights
reserved. The data relating to real estate for sale on this web site comes in part from the INTERNET DATA
EXCHANGE Program of the Greater Las Vegas Association of REALTORS® MLS. Real estate listings held by
brokerage firms other than this site owner are marked with the IDX logo. GLVAR deems information reliable
but not guaranteed.
Connect with a real estate agent today — Call/text (702) 832-0229