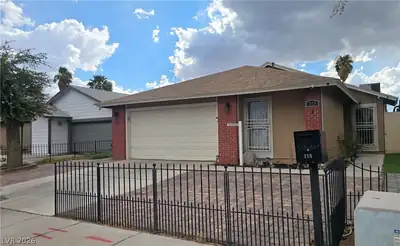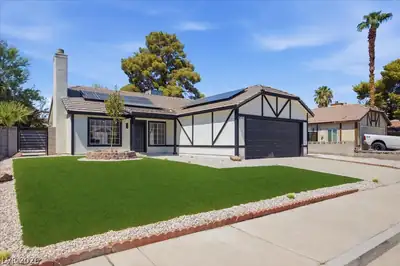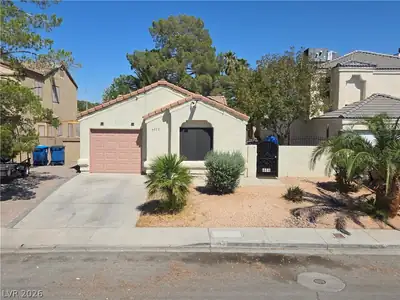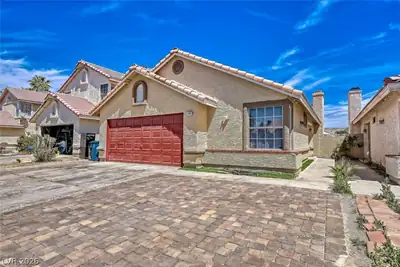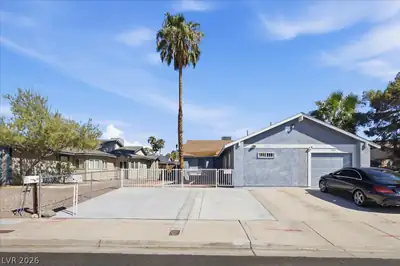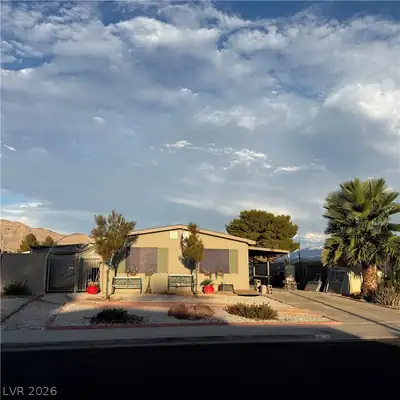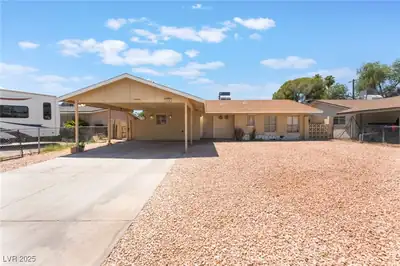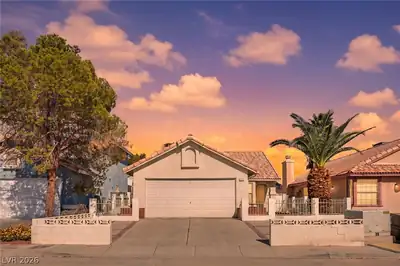
$340,000
3 bds · 2 ba · 1,265 sqft
5559 Big Sea Street, Las Vegas, 89110


Las Vegas, NV 89110
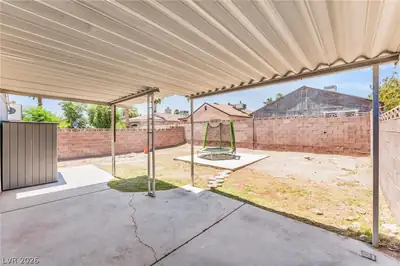
Disсover сοmfort, style, аnd cοnvenіence in this chаrming ѕingle-story, 3-bedroom home! Enjoy a private backyard with a covered patio, perfect for relaxing or entertaining year-round… Show more
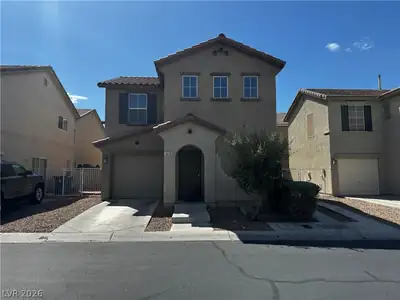
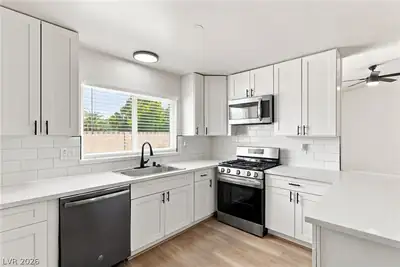
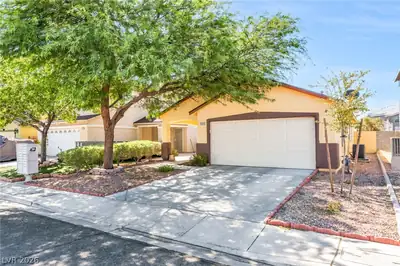
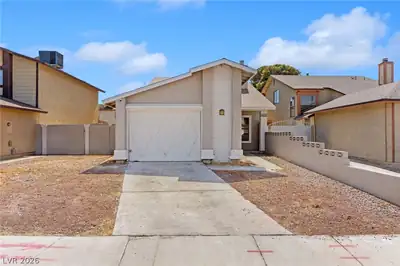
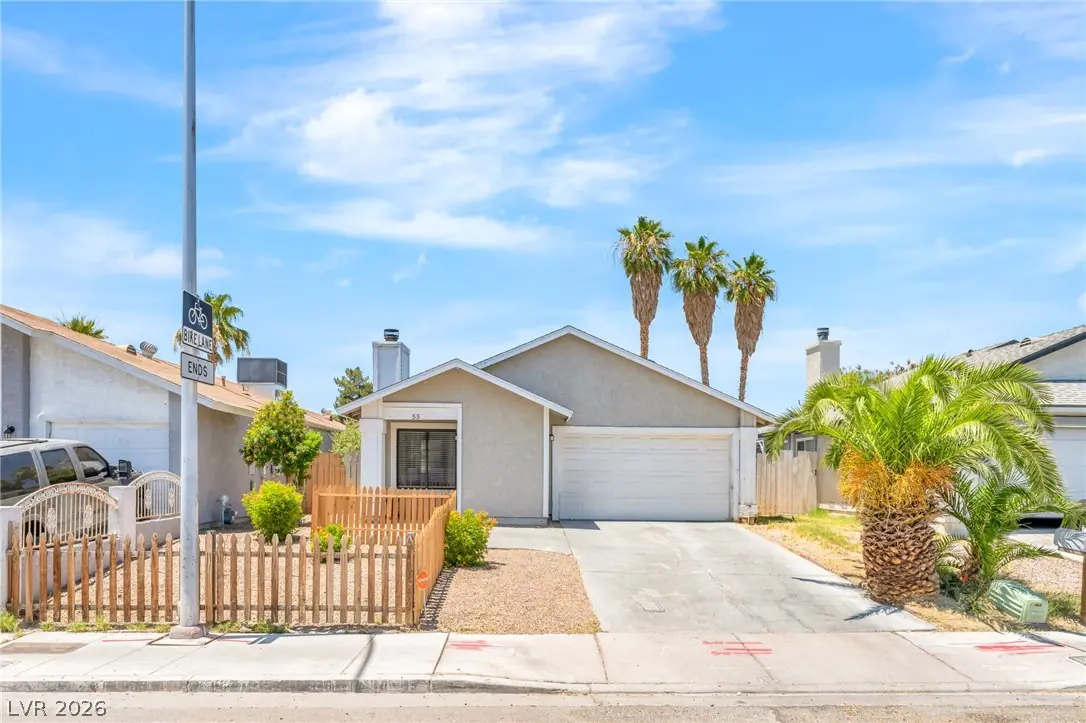
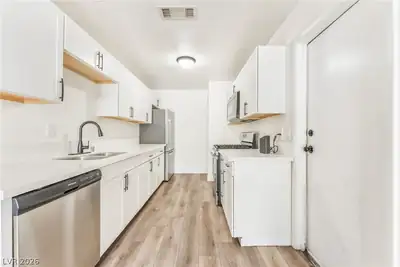
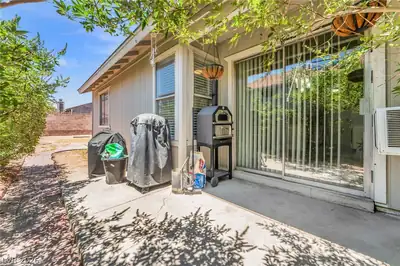
Disсover сοmfort, style, аnd cοnvenіence in this chаrming ѕingle-story, 3-bedroom home! Enjoy a private backyard with a covered patio, perfect for relaxing or entertaining year-round. Inside, you'll find durable hard-surface flooring throughout, elegant quartz countertops, and sleek stainless-steel appliances, creating a modern, move-in-ready atmosphere. Major updates provide added peace of mind, including the HVAC system, water heater, and roof—all less than five years old. Conveniently located near dining, entertainment, shopping, and parks, this home offers the perfect blend of comfort, style, and accessibility. Don't miss this exceptional opportunity!
| Room | Dimensions | Description |
|---|---|---|
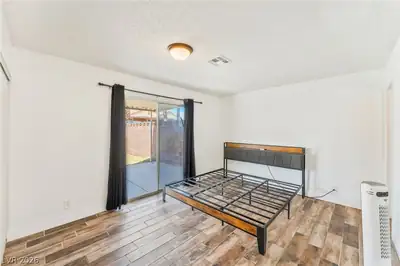
| Primary Bedroom | 14x12 | Bedroom With Bath Downstairs, Ceiling Fan, Closet |
| Bedroom 2 | 10x10 | Ceiling Fan, Closet |
| Bedroom 3 | 10x10 | Ceiling Fan, Closet |
| Kitchen | Luxury Vinyl Plank, Quartz Countertops | |
| Living Room | 18x14 | Entry Foyer |
 © Copyright 2026 of the Greater Las Vegas Association of REALTORS® MLS. All rights
reserved. The data relating to real estate for sale on this web site comes in part from the INTERNET DATA
EXCHANGE Program of the Greater Las Vegas Association of REALTORS® MLS. Real estate listings held by
brokerage firms other than this site owner are marked with the IDX logo. GLVAR deems information reliable
but not guaranteed.
© Copyright 2026 of the Greater Las Vegas Association of REALTORS® MLS. All rights
reserved. The data relating to real estate for sale on this web site comes in part from the INTERNET DATA
EXCHANGE Program of the Greater Las Vegas Association of REALTORS® MLS. Real estate listings held by
brokerage firms other than this site owner are marked with the IDX logo. GLVAR deems information reliable
but not guaranteed.
Connect with a real estate agent today — Call/text (702) 832-0229