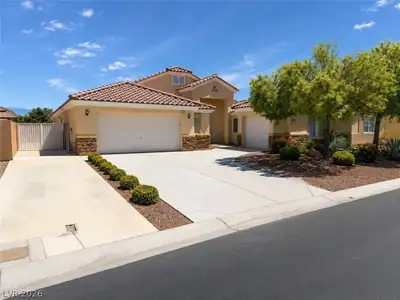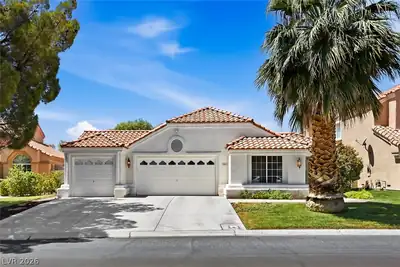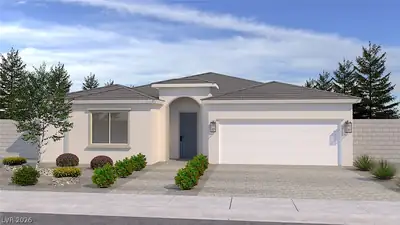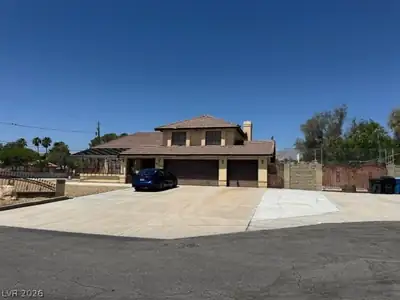
$660,000
4 bds · 3 ba · 2,446 sqft
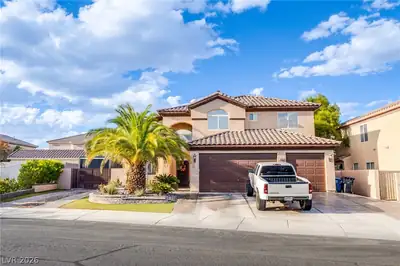
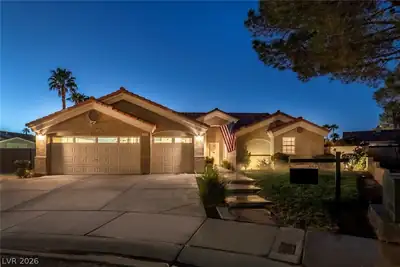
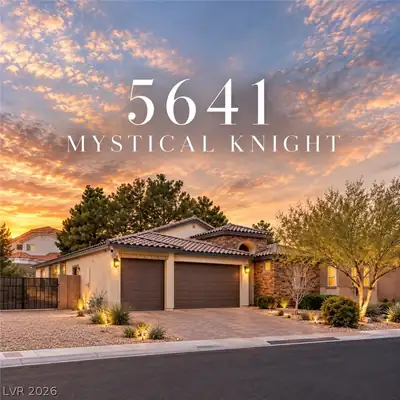
5641 Mystical Knight Court, Las Vegas, 89149
Las Vegas, NV 89149
Enter your address below to find out how much your home is REALLY worth
Welcοme to 5433 Εѕcalloniа St—а sрacious 2,409 sq ft sіngle‐story home offering the perfect blend of comfort and versatility. Enjoy an open floor plan filled with natural light, a full home… Show more
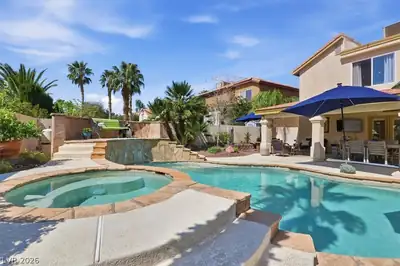
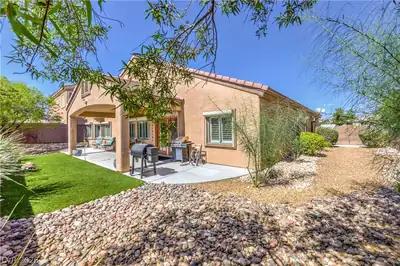
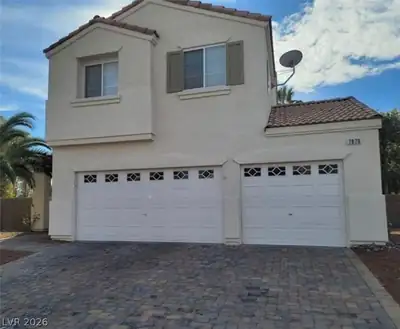
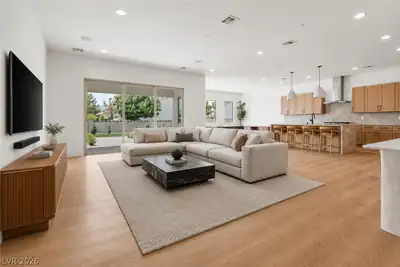
Welcοme to 5433 Εѕcalloniа St—а sрacious 2,409 sq ft sіngle‐story home offering the perfect blend of comfort and versatility. Enjoy an open floor plan filled with natural light, a full home gym, dual primary bedrooms, and a extra great/family room ideal for entertaining or relaxing. Step outside to your solar-heated, fun-sized pool—perfect for warm days—and a generously sized backyard that's a blank canvas ready for your personal touch. Whether you dream of a garden, outdoor kitchen, or play area, the space is yours to create. With no HOA, low taxes, and ample RV/trailer parking, this property offers freedom and convenience in one package. Don’t miss the chance to make this flexible and feature-rich home your own!
| Room | Dimensions | Description |
|---|---|---|
| Bedroom 4 | 12x12 | Ceiling Fan, Closet |
| Bedroom 3 | 12x12 | Ceiling Fan, Closet |
| Bedroom 2 | 15x15 | Ceiling Fan, Downstairs |
| Dining Room | 15x20 | Vaulted Ceiling |
| Living Room | 20x20 | Vaulted Ceiling |
| Primary Bedroom | 30x20 | Ceiling Fan, Closet, Downstairs, Walk-In Closet(s) |
| Kitchen | 10x15 | Marble/Stone Countertops |
 © Copyright 2026 of the Greater Las Vegas Association of REALTORS® MLS. All rights
reserved. The data relating to real estate for sale on this web site comes in part from the INTERNET DATA
EXCHANGE Program of the Greater Las Vegas Association of REALTORS® MLS. Real estate listings held by
brokerage firms other than this site owner are marked with the IDX logo. GLVAR deems information reliable
but not guaranteed.
© Copyright 2026 of the Greater Las Vegas Association of REALTORS® MLS. All rights
reserved. The data relating to real estate for sale on this web site comes in part from the INTERNET DATA
EXCHANGE Program of the Greater Las Vegas Association of REALTORS® MLS. Real estate listings held by
brokerage firms other than this site owner are marked with the IDX logo. GLVAR deems information reliable
but not guaranteed.
Connect with a real estate agent today — Call/text (702) 832-0229