$620,000
4 bds · 3 ba · 2,381 sqft
6410 Veranda Falls Court, Las Vegas, 89130
Las Vegas, NV 89149
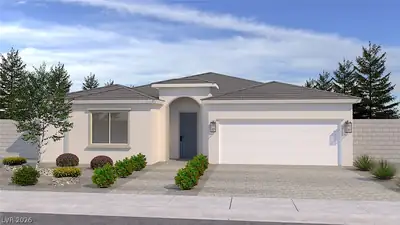
Luxury living in the prestigious guard-gated Painted Desert community ** perfectly situated on the 17th green ** with beautiful golf course and mountain views! This desirable single-story… Show more
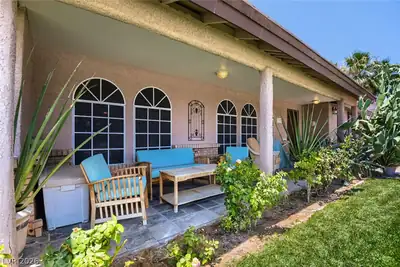
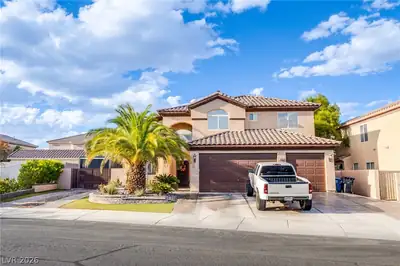
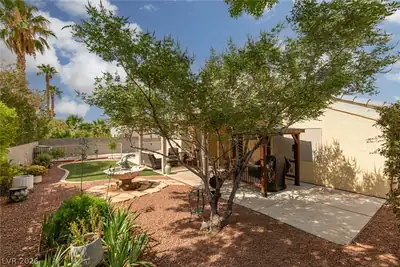
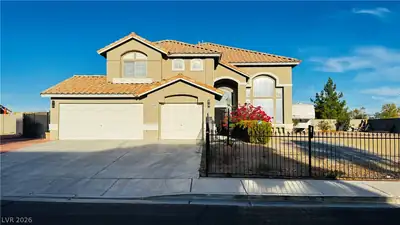
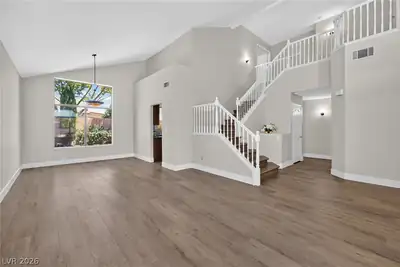
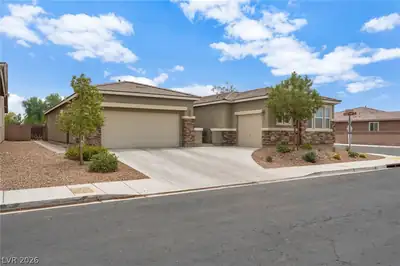
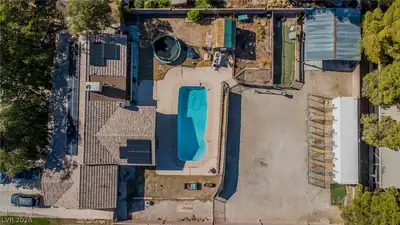
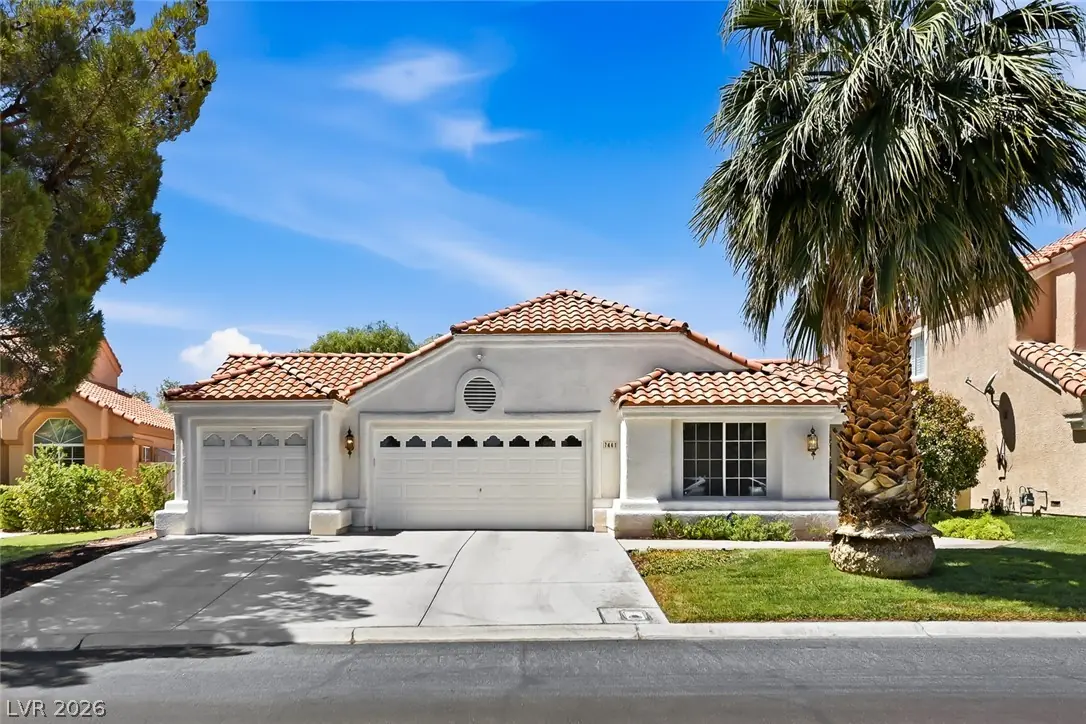
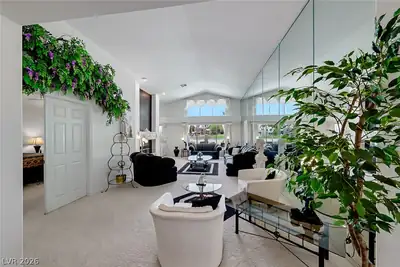
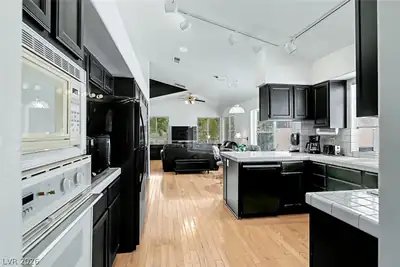
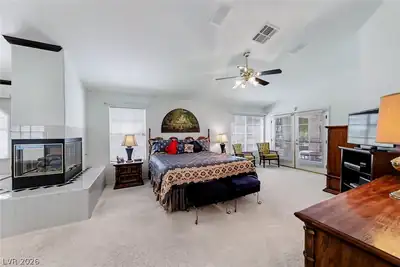
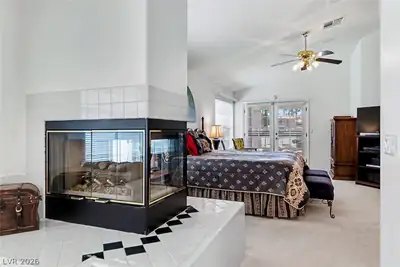
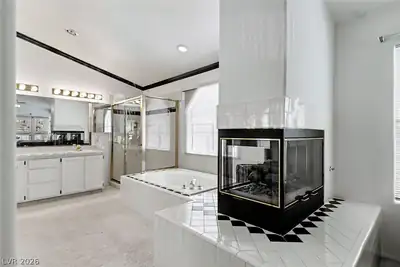
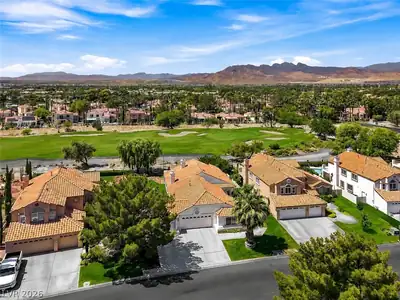
Luxury living in the prestigious guard-gated Painted Desert community ** perfectly situated on the 17th green ** with beautiful golf course and mountain views! This desirable single-story home with a 3-car garage features a bright, open floor plan with soaring vaulted ceilings. The elegant formal dining room offers an acoustical ceiling and crown molding, while the spacious living area features a fireplace, wet bar with outdoor access, and beautiful views. The inviting kitchen offers hardwood flooring, abundant cabinetry, roll-out drawers, and opens to the family room. ** The spacious primary suite features a cozy dual-sided fireplace, spa-like bath, and private backyard access. ** Secondary bedroom with en-suite bath provides a comfortable, private space for guests. ** Step outside to a peaceful backyard oasis shaded by four magnificent trees with sweeping golf and mountain views, a private putting green, and luxurious LA Spa. ** Energy-efficient features include a solar-powered SunCat attic fan, upgraded attic insulation, whole-house exhaust fan, and sun-tinted windows. ** Additional upgrades include a whole-house security system, front security screen door, whole-house and garage music, water softener, Totaline Star electronic air cleaner, and more. ** Painted Desert offers a secure, guard-gated setting with clubhouse access, golf, tennis, pickleball, and walking trails, convenient to shopping, dining, schools, and everyday amenities.
| Room | Dimensions | Description |
|---|---|---|
| Primary Bedroom | 19x15 | Bedroom With Bath Downstairs, Ceiling Fan, Ceiling Light, Downstairs, Pbr Separate From Other, Walk-In Closet(s) |
| Primary Bathroom | Double Sink, Separate Shower, Separate Tub | |
| Bedroom 2 | 20x14 | Closet, Downstairs, Mirrored Door, With Bath |
| Bedroom 3 | 15x11 | Ceiling Light, Closet, Downstairs |
| Dining Room | 14X11 | Formal Dining Room |
| Living Room | 25x17 | Formal, Wet Bar |
| Family Room | 16x18 | Ceiling Fan, Downstairs |
| Kitchen | 16X24 | Breakfast Nook/Eating Area, Garden Window, Hardwood Flooring, Lighting Track, Tile Countertops |
7441 Painted Shadows Way, in the Painted Desert community of Las Vegas (89149), is a single-story single family home. It provides 2,396 square feet of living area, with 3 bedrooms and 3 bathrooms, and was built in 1991. Lot size is 8,712 square feet, or approximately 0.2 acres. The home features Frame/Stucco exterior, Concrete Tile roofing, and an Attached Garage. Property data is sourced from Clark County Assessor public records, updated December 10, 2021.
View all properties in Painted Desert or browse homes for sale in Painted Desert.
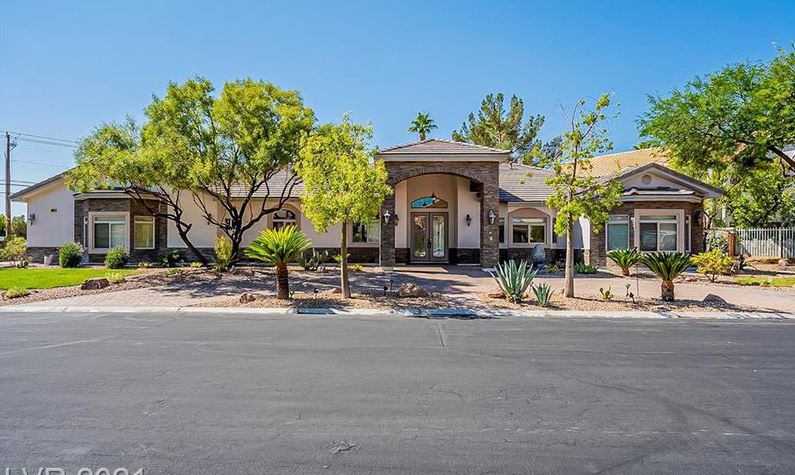
Painted Desert is a gated 55 plus active adult lifestyle community located in beautiful Las Vegas, Nevada. This community consists of condos, attached, and single-family homes.
Read about Painted Desert Community. © Copyright 2026 of the Greater Las Vegas Association of REALTORS® MLS. All rights
reserved. The data relating to real estate for sale on this web site comes in part from the INTERNET DATA
EXCHANGE Program of the Greater Las Vegas Association of REALTORS® MLS. Real estate listings held by
brokerage firms other than this site owner are marked with the IDX logo. GLVAR deems information reliable
but not guaranteed.
© Copyright 2026 of the Greater Las Vegas Association of REALTORS® MLS. All rights
reserved. The data relating to real estate for sale on this web site comes in part from the INTERNET DATA
EXCHANGE Program of the Greater Las Vegas Association of REALTORS® MLS. Real estate listings held by
brokerage firms other than this site owner are marked with the IDX logo. GLVAR deems information reliable
but not guaranteed.
Connect with a real estate agent today — Call/text (702) 832-0229