$1,195,000
3 bds · 3 ba · 3,073 sqft
5150 Villa Dante Avenue, Las Vegas, 89141
Las Vegas, NV 89141
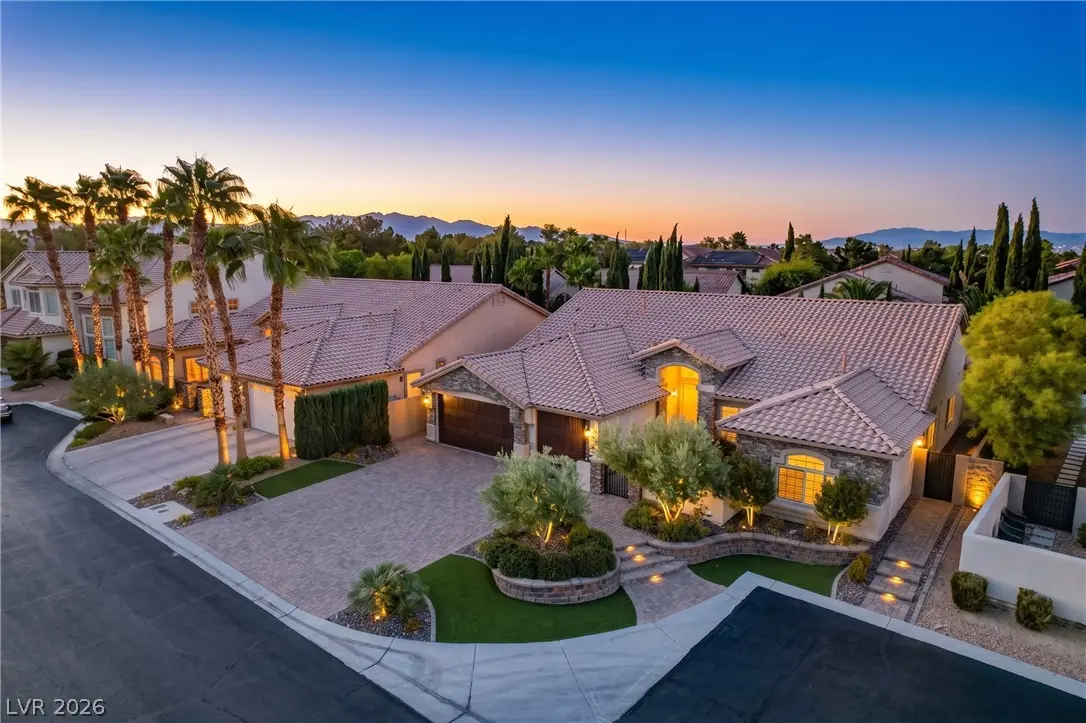
Tucked behind a manned guard gate, this Tuscan-inspired estate makes its first impression before you even reach the front door — a brick paver drive and walkways leading past custom garage… Show more
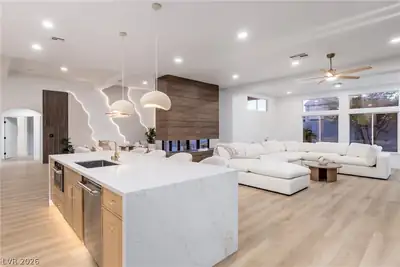
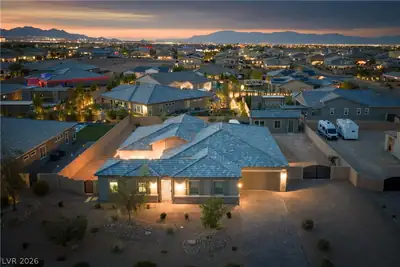
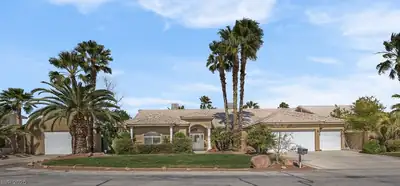
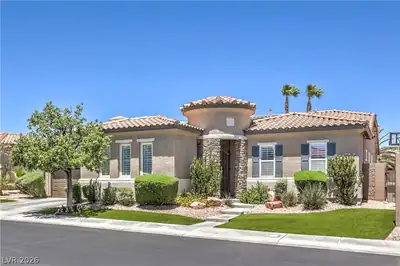
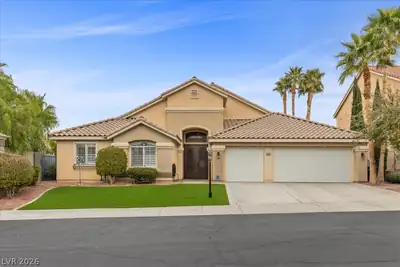
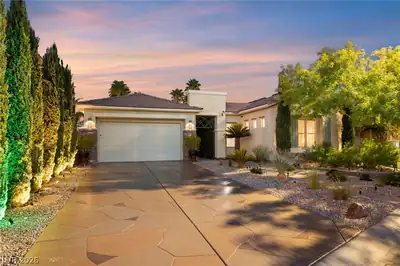
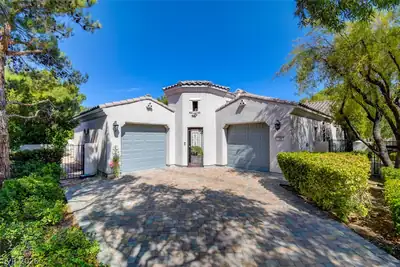
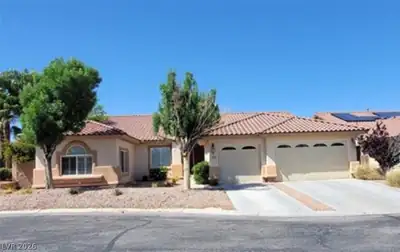
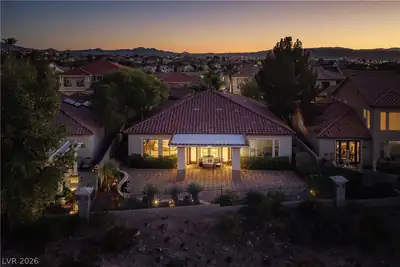
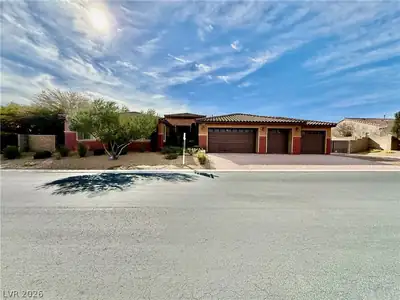
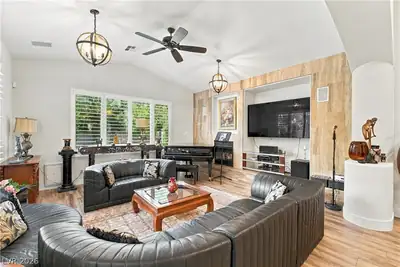
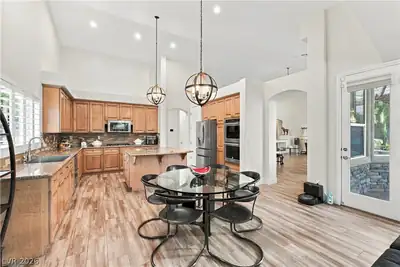
Tucked behind a manned guard gate, this Tuscan-inspired estate makes its first impression before you even reach the front door — a brick paver drive and walkways leading past custom garage doors to a gated courtyard, where a bubbling fountain sets a quietly elegant tone. Step inside and the space opens up dramatically: soaring ceilings and walls of oversized windows flood the home with natural light, casting a warm glow over the sunken bar and generous living spaces that flow together with effortless openness. At the center of it all, the great room anchors the home with a fireplace and a gourmet island kitchen built for serious cooking and easy entertaining alike. French doors open onto a private backyard retreat, where a sparkling pool serves as the centerpiece of a resort-style setting made for both quiet relaxation and lively gatherings. A comprehensive 2019 renovation elevated every corner of this home: a fully reimagined backyard, a saltwater pool with all-new equipment, fresh pavers, and all-new interior and exterior paint, complemented by double ovens in the kitchen, a tankless water heater, and a new AC system — offering the next owner true turnkey luxury living.
| Room | Dimensions | Description |
|---|---|---|
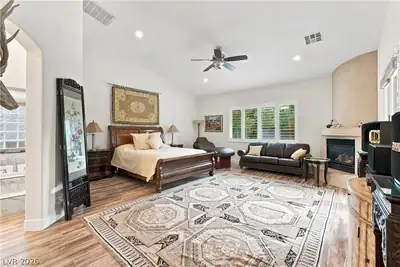
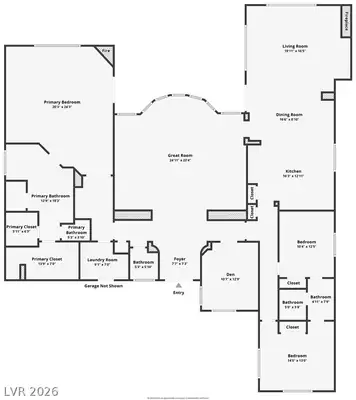
| Primary Bedroom | 24X20 | Ceiling Fan, Ceiling Light, Custom Closet, Walk-In Closet(s) |
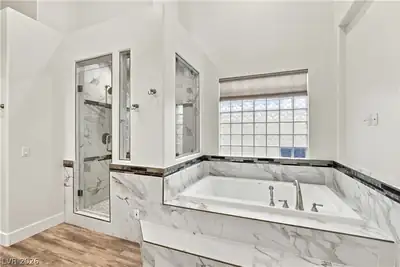
| Primary Bathroom | Double Sink, Separate Shower, Separate Tub | |
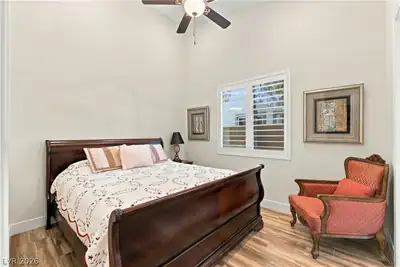
| Bedroom 2 | 12X10 | Ceiling Fan, Ceiling Light, Closet, Mirrored Door |
| Bedroom 3 | 14X13 | Ceiling Fan, Ceiling Light, Closet, Mirrored Door |
| Den | 12X10 | Ceiling Fan, Ceiling Light |
| Family Room | 19X16 | Ceiling Fan, Vaulted Ceiling |
| Great Room | 24X23 | Vaulted Ceiling |
| Dining Room | 16X8 | Dining Area |
| Kitchen | Custom Cabinets, Granite Countertops, Island, Lighting Recessed, Pantry, Stainless Steel Appliances |


 © Copyright 2026 of the Greater Las Vegas Association of REALTORS® MLS. All rights
reserved. The data relating to real estate for sale on this web site comes in part from the INTERNET DATA
EXCHANGE Program of the Greater Las Vegas Association of REALTORS® MLS. Real estate listings held by
brokerage firms other than this site owner are marked with the IDX logo. GLVAR deems information reliable
but not guaranteed.
© Copyright 2026 of the Greater Las Vegas Association of REALTORS® MLS. All rights
reserved. The data relating to real estate for sale on this web site comes in part from the INTERNET DATA
EXCHANGE Program of the Greater Las Vegas Association of REALTORS® MLS. Real estate listings held by
brokerage firms other than this site owner are marked with the IDX logo. GLVAR deems information reliable
but not guaranteed.
Connect with a real estate agent today — Call/text (702) 832-0229
Connect with a local Southern Highlands real estate agent
Call/text
(702) 832-0229