$950,000
4 bds · 3 ba · 5,120 sqft
10981 Holyrood Court, Las Vegas, 89141
Las Vegas, NV 89141
Welcome to Royal Highlands in Southern Highlands, where privacy, convenience, and everyday comfort come together in one of the area’s most sought-after communities. Set between two large… Show more
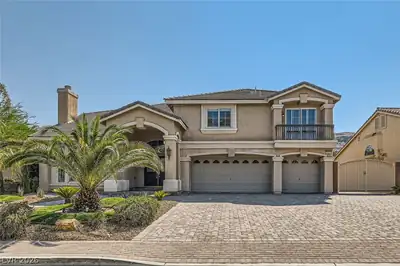
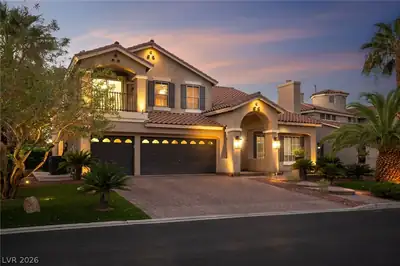
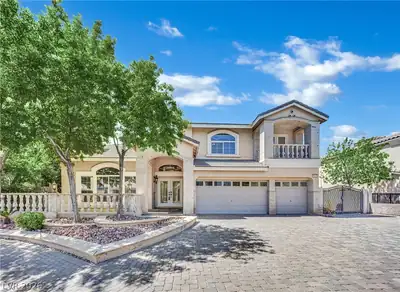
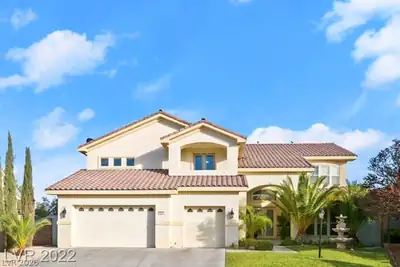
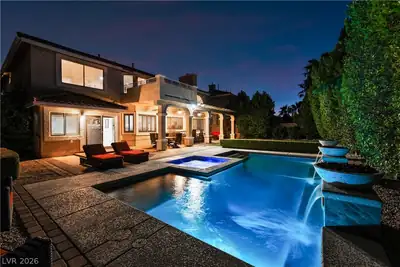
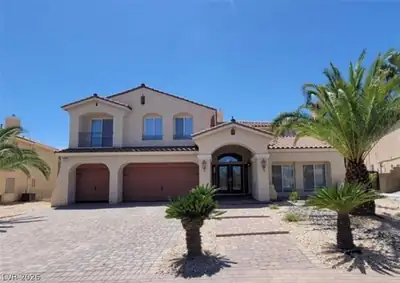
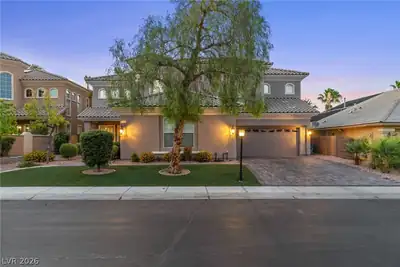
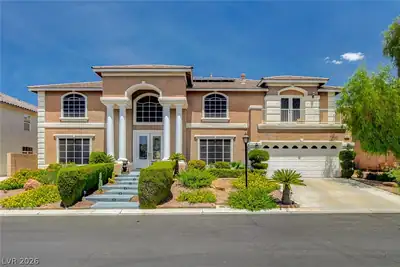
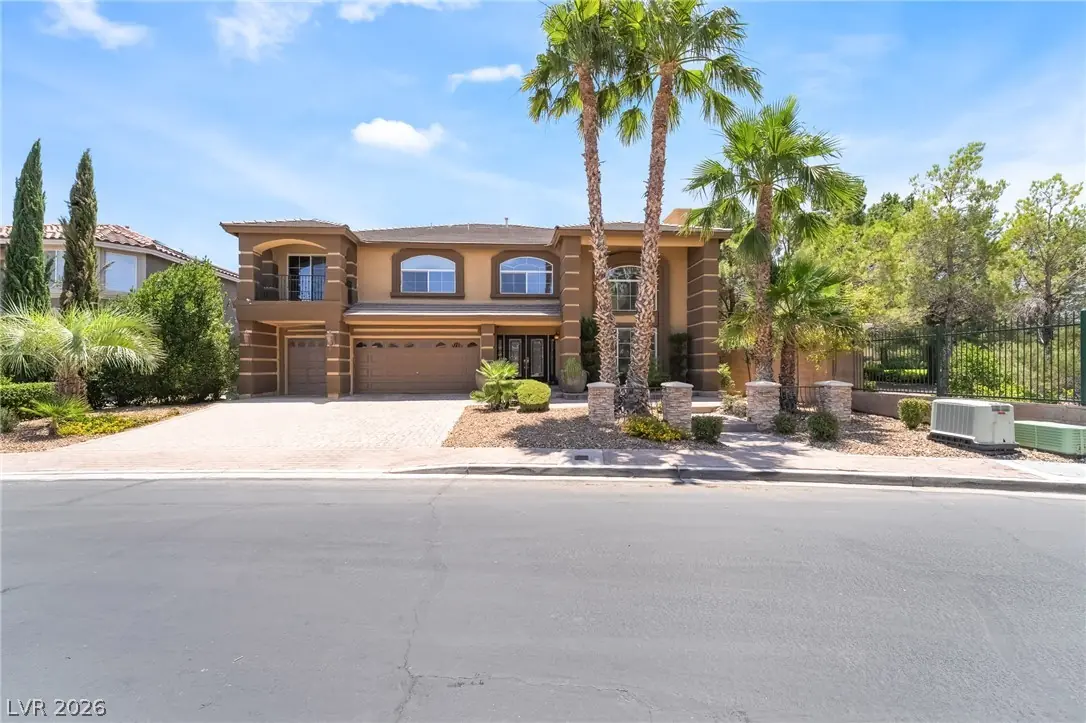
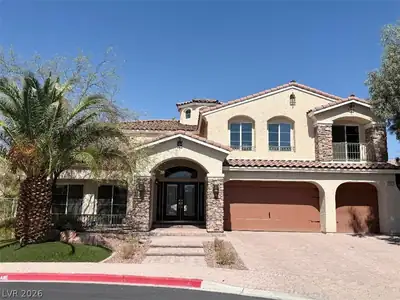
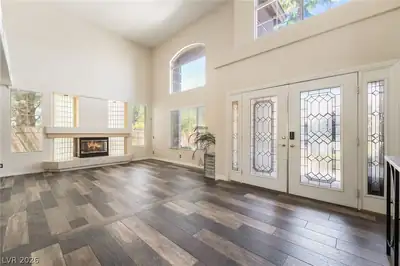
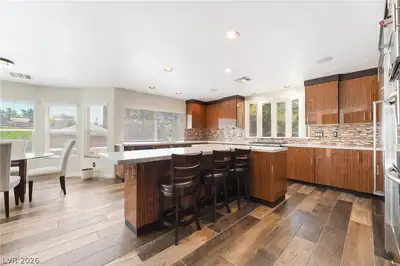
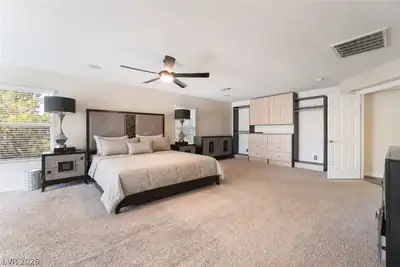
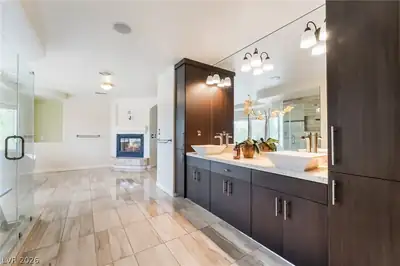
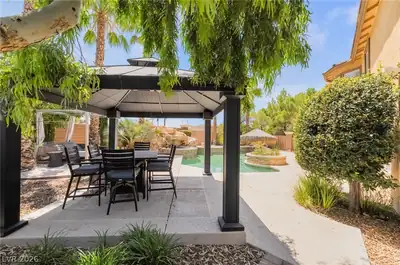
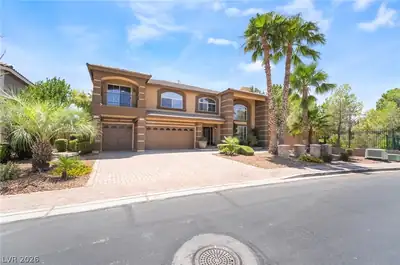
Welcome to Royal Highlands in Southern Highlands, where privacy, convenience, and everyday comfort come together in one of the area’s most sought-after communities. Set between two large parks and just minutes from the freeway, airport, and Las Vegas Strip, this home offers a location that is hard to beat. Inside, the home feels bright, spacious, and inviting, with a floorplan that gives you room to gather, entertain, and spread out. The kitchen has been updated with a clean, contemporary look and opens nicely into the main living areas, making it the true center of the home. Formal living and dining spaces add flexibility, while multiple bedrooms provide room for guests, family, work-from-home needs, or multigenerational living. The primary suite is a standout, offering a calm retreat with a spa-like bath, impressive walk-in shower, freestanding soaking tub, dual sinks, separate makeup vanity, and custom walk-in closet. What really separates this home from others is the basement — a rare find in Las Vegas. This space gives you options for most homes simply don’t have. Use it as a theater room, game room, gym, guest retreat, private lounge, or whatever fits your lifestyle. The backyard is made for enjoying Las Vegas living, with a sparkling pool and spa, oversized pergola with fans, outdoor kitchen, waterfall-edge granite counters, and beverage refrigerator. There is plenty of space to relax, host, and enjoy warm evenings outside. Additional features include a three-car garage, oversized driveway, and extra parking for multiple vehicles. Between the location, flexible layout, rare basement, beautiful primary suite, updated kitchen, and outdoor living space, this Royal Highlands home offers something special without feeling like every other property on the market
| Room | Dimensions | Description |
|---|---|---|
| Primary Bedroom | 30x18 | Built-in Bookcases, Custom Closet, Pbr Separate From Other, Sitting Room, Upstairs, Walk-In Closet(s) |
| Primary Bathroom | Double Sink, Make Up Table, Separate Shower, Separate Tub | |
| Bedroom 2 | 12x14 | Upstairs, Walk-In Closet(s) |
| Bedroom 3 | 12x14 | Upstairs, Walk-In Closet(s) |
| Bedroom 4 | 12x16 | Upstairs, Walk-In Closet(s), With Bath |
| Dining Room | 15x13 | Formal Dining Room |
| Family Room | 20x20 | Downstairs, Separate Family Room |
| Kitchen | Breakfast Bar/Counter, Custom Cabinets, Garden Window, Quartz Countertops | |
| Living Room | 20x20 | Entry Foyer, Formal, Front, Sunken |


 © Copyright 2026 of the Greater Las Vegas Association of REALTORS® MLS. All rights
reserved. The data relating to real estate for sale on this web site comes in part from the INTERNET DATA
EXCHANGE Program of the Greater Las Vegas Association of REALTORS® MLS. Real estate listings held by
brokerage firms other than this site owner are marked with the IDX logo. GLVAR deems information reliable
but not guaranteed.
© Copyright 2026 of the Greater Las Vegas Association of REALTORS® MLS. All rights
reserved. The data relating to real estate for sale on this web site comes in part from the INTERNET DATA
EXCHANGE Program of the Greater Las Vegas Association of REALTORS® MLS. Real estate listings held by
brokerage firms other than this site owner are marked with the IDX logo. GLVAR deems information reliable
but not guaranteed.
Connect with a real estate agent today — Call/text (702) 832-0229
Connect with a local Southern Highlands real estate agent
Call/text
(702) 832-0229