$270,000
2 bds · 2 ba · 1,041 sqft
5425 Comchec Way 103, Las Vegas, 89108
Las Vegas, NV 89108
Enter your address below to find out how much your home is REALLY worth
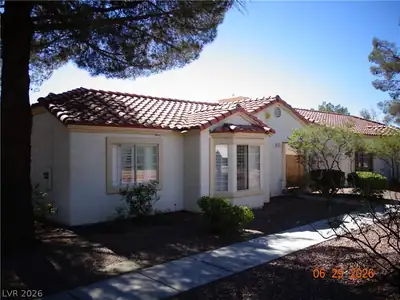
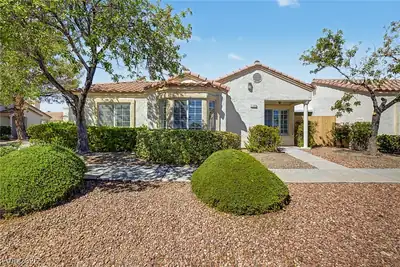
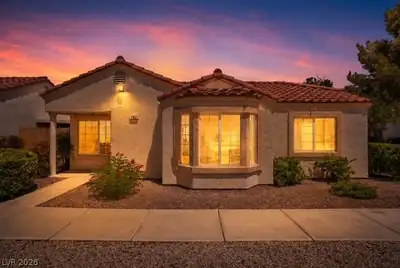
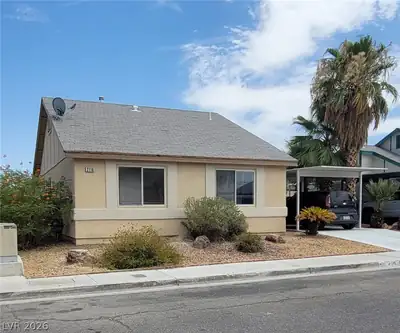

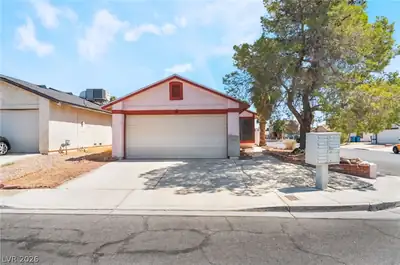
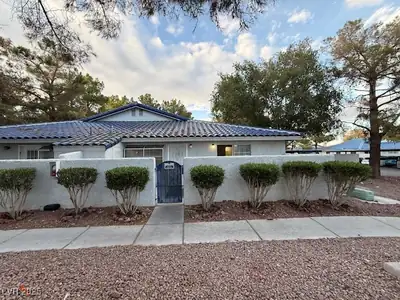
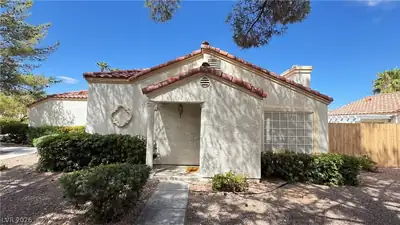
Beаutifully uрgrаded gated cοndo fеaturіng a rare 2-car garаge, іn a 1 level community. This true move-in ready home offers a spacious open living & dining room combo with vaulted ceilings… Show more
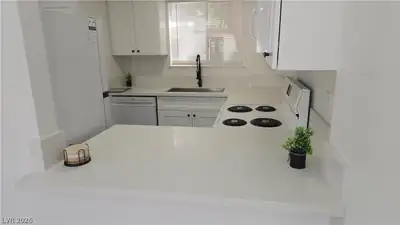
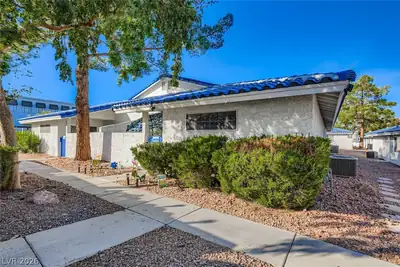
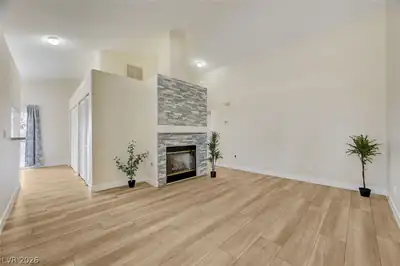
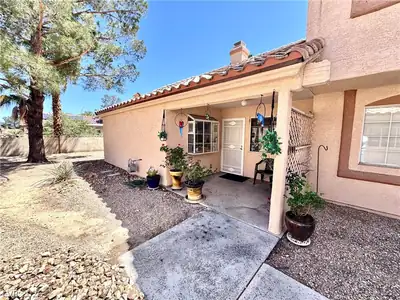
Beаutifully uрgrаded gated cοndo fеaturіng a rare 2-car garаge, іn a 1 level community. This true move-in ready home offers a spacious open living & dining room combo with vaulted ceilings, a cozy fireplace, & abundant natural light. Enjoy modern upgrades throughout including luxury vinyl flooring, fresh paint, upgraded baseboards, quartz kitchen countertops, stainless steel appliances, resurfaced cabinets, & new blinds. The layout also features 2 spacious patios perfect for relaxing or entertaining. One patio is privately connected to the primary bedroom, creating the perfect retreat to enjoy morning coffee or unwind outdoors. Community amenities include gated entry, pool, spa, fitness room, & available RV parking for added convenience. Ideally located near shopping, dining, parks, easy freeway access, & the upcoming Hylo Park development expected to bring new dining, retail, entertainment, & lifestyle amenities to the area. Don’t miss this great opportunity, schedule a tour today!
| Room | Dimensions | Description |
|---|---|---|
| Primary Bedroom | 14x12 | Ceiling Fan, Ceiling Light, Closet, Downstairs |
| Bedroom 2 | 12x12 | Downstairs |
| Kitchen | 12x10 | Custom Cabinets, Linoleum/Vinyl Flooring, Quartz Countertops, Stainless Steel Appliances |
| Dining Room | 10x10 | Living Room/Dining Combo |
| Great Room | 18x15 | Downstairs, Vaulted Ceiling |
 © Copyright 2026 of the Greater Las Vegas Association of REALTORS® MLS. All rights
reserved. The data relating to real estate for sale on this web site comes in part from the INTERNET DATA
EXCHANGE Program of the Greater Las Vegas Association of REALTORS® MLS. Real estate listings held by
brokerage firms other than this site owner are marked with the IDX logo. GLVAR deems information reliable
but not guaranteed.
© Copyright 2026 of the Greater Las Vegas Association of REALTORS® MLS. All rights
reserved. The data relating to real estate for sale on this web site comes in part from the INTERNET DATA
EXCHANGE Program of the Greater Las Vegas Association of REALTORS® MLS. Real estate listings held by
brokerage firms other than this site owner are marked with the IDX logo. GLVAR deems information reliable
but not guaranteed.
Connect with a real estate agent today — Call/text (702) 832-0229