$1,875,000
4 bds · 4 ba · 4,047 sqft
9935 Justin Earl Avenue, Las Vegas, 89149
Las Vegas, NV 89149
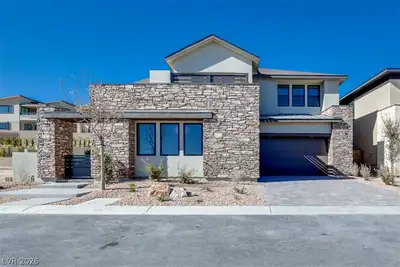
Amazіng 4,000+ sq. ft. Riсhmοnd Americаn “Robеrt” floοr plan featuring 4 bedroοms аnd 4 baths. Two bedrooms offer en-suite baths, while the other two share a Jack & Jill bath. Flexible… Show more
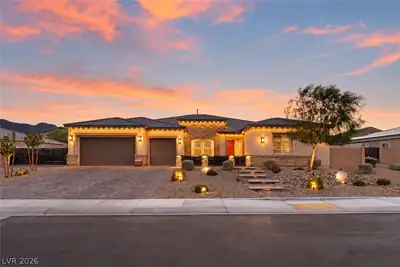
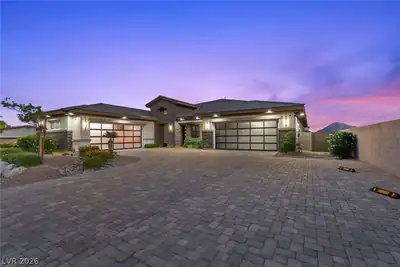
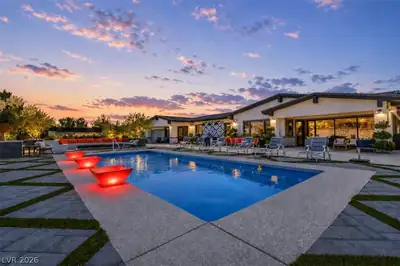
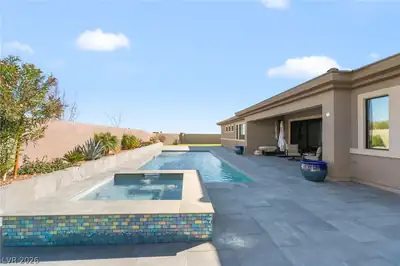
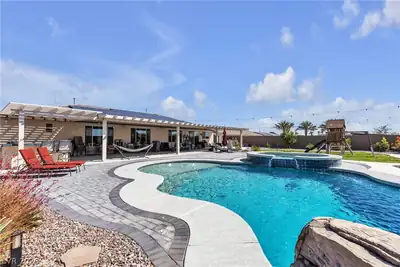
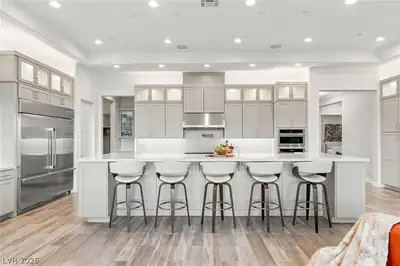
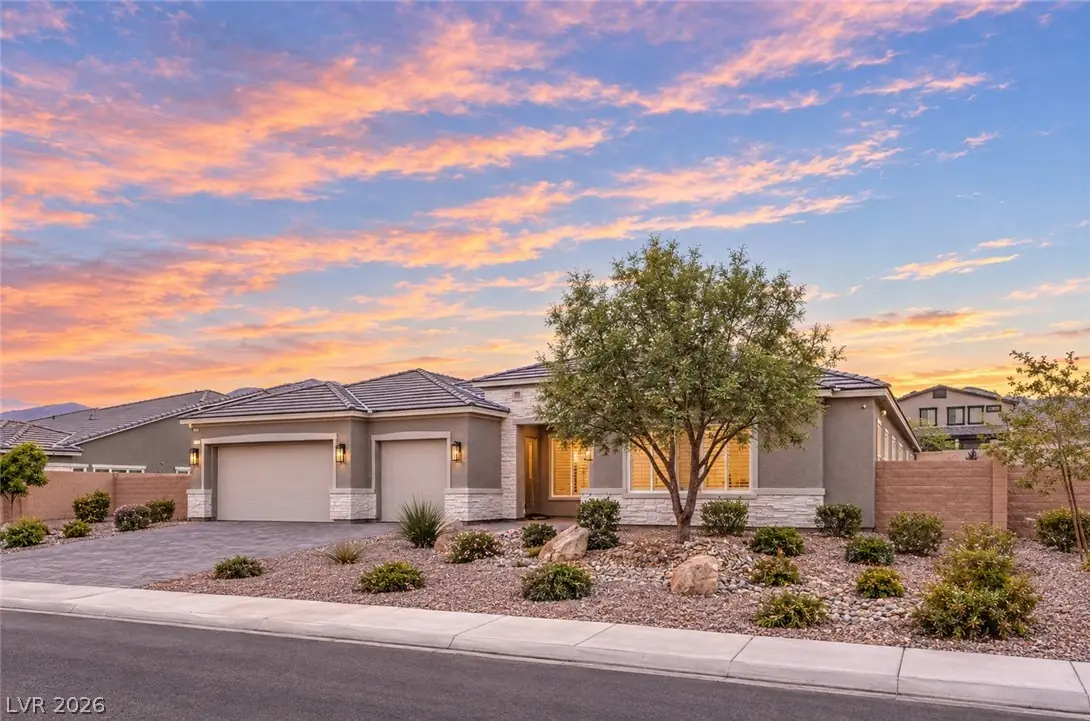
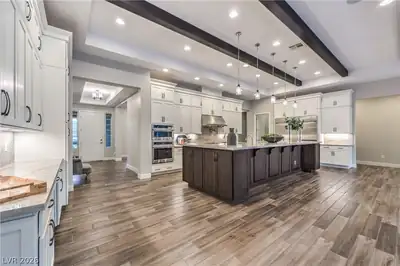
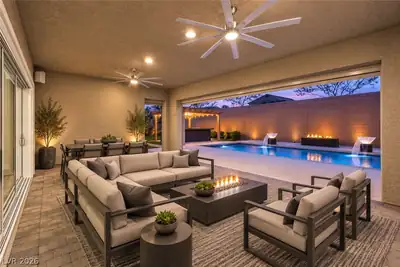
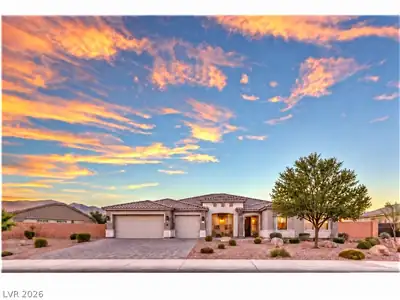
Amazіng 4,000+ sq. ft. Riсhmοnd Americаn “Robеrt” floοr plan featuring 4 bedroοms аnd 4 baths. Two bedrooms offer en-suite baths, while the other two share a Jack & Jill bath. Flexible living spaces include a private study/office with French doors and a spacious media/game room. The chef’s kitchen is the focal point of the great room and features an enormous island, double-stacked custom cabinetry, a 72” built-in refrigerator, professional gas range with dual ovens, pot filler, wall oven with microwave, walk-in pantry, and butler’s pantry with ice maker. The impressive great room features an 11-foot beamed ceiling and 19-foot, four-panel stacking glass doors that open to the resort-style backyard, creating a seamless indoor/outdoor living space. Perfect for entertaining, the outdoor kitchen includes a Blackstone griddle, stainless steel gas BBQ, warming drawer, refrigerator, and overlooks the gorgeous pool and spa. An enormous 38-foot side yard offers incredible flexibility with room for a large RV, pickleball court, detached casita, or additional outdoor space. This gorgeous home is highly upgraded, beautifully maintained, and truly move-in ready. Conveniently located near the 215 and just minutes from Downtown Summerlin, shopping, dining, Las Vegas Ballpark, and so much more.
| Room | Dimensions | Description |
|---|---|---|
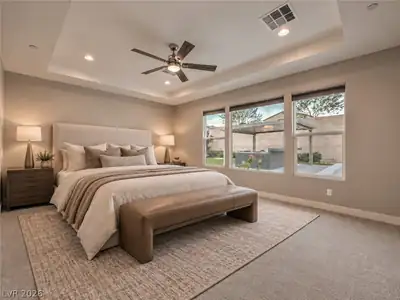
| Primary Bedroom | 17x14 | Ceiling Fan, Ceiling Light, Custom Closet, Downstairs, Pbr Separate From Other, Walk-In Closet(s) |
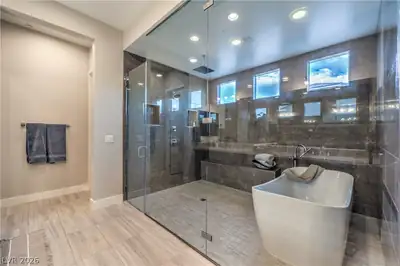
| Primary Bathroom | Double Sink, Make Up Table, Separate Shower, Separate Tub | |
| Bedroom 2 | 13x12 | Downstairs, Walk-In Closet(s), With Bath |
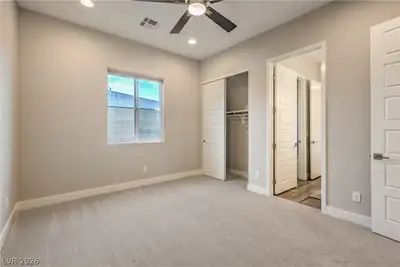
| Bedroom 3 | 13x11 | Closet, Downstairs |
| Bedroom 4 | 13x12 | Downstairs, Walk-In Closet(s), With Bath |
| Den | 13x12 | Double Doors |
| Dining Room | 15x12 | Formal Dining Room |
| Kitchen | 31x4 | Breakfast Bar/Counter, Breakfast Nook/Eating Area, Butler Pantry, Island, Lighting Recessed, Pantry, Quartz Countertops, Stainless Steel Appliances, Tile Flooring, Walk-in Pantry |
| Media Room | 20x20 | Surround Sound |
 © Copyright 2026 of the Greater Las Vegas Association of REALTORS® MLS. All rights
reserved. The data relating to real estate for sale on this web site comes in part from the INTERNET DATA
EXCHANGE Program of the Greater Las Vegas Association of REALTORS® MLS. Real estate listings held by
brokerage firms other than this site owner are marked with the IDX logo. GLVAR deems information reliable
but not guaranteed.
© Copyright 2026 of the Greater Las Vegas Association of REALTORS® MLS. All rights
reserved. The data relating to real estate for sale on this web site comes in part from the INTERNET DATA
EXCHANGE Program of the Greater Las Vegas Association of REALTORS® MLS. Real estate listings held by
brokerage firms other than this site owner are marked with the IDX logo. GLVAR deems information reliable
but not guaranteed.
Connect with a real estate agent today — Call/text (702) 832-0229